Baerz & Co is een landelijk samenwerkingsverband van zorgvuldig geselecteerde boutique luxury makelaars. Samen vormen wij één netwerk, met één gedeeld aanbod. De woningen die u op onze website ziet, zijn afkomstig van alle aangesloten kantoren binnen Baerz & Co. Daardoor is niet ieder object rechtstreeks door ons kantoor in verkoop, maar door een gespecialiseerde collega binnen ons netwerk. Heeft u een woning gevonden die u aanspreekt en wilt u meer informatie? Dan brengen wij u graag persoonlijk in contact met de betreffende verkoopmakelaar, zodat u direct en zorgvuldig wordt begeleid.
Deventer
Bergsingel 51 - 7411 CN
Netherlands
€710,000
149 m2
67 m2
3
2
Description
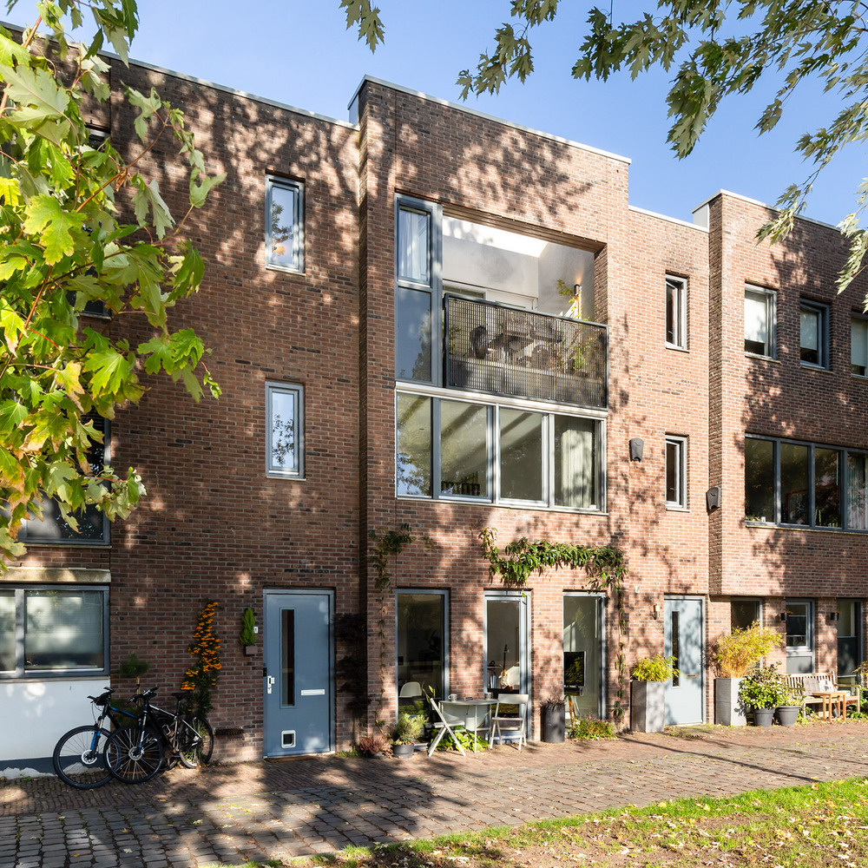
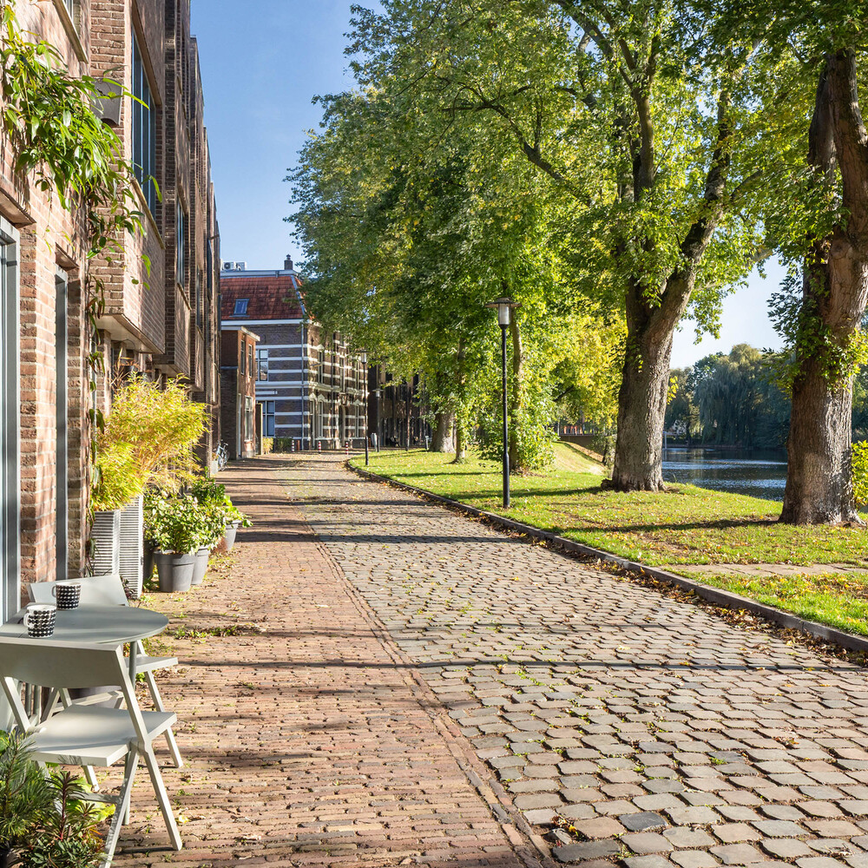
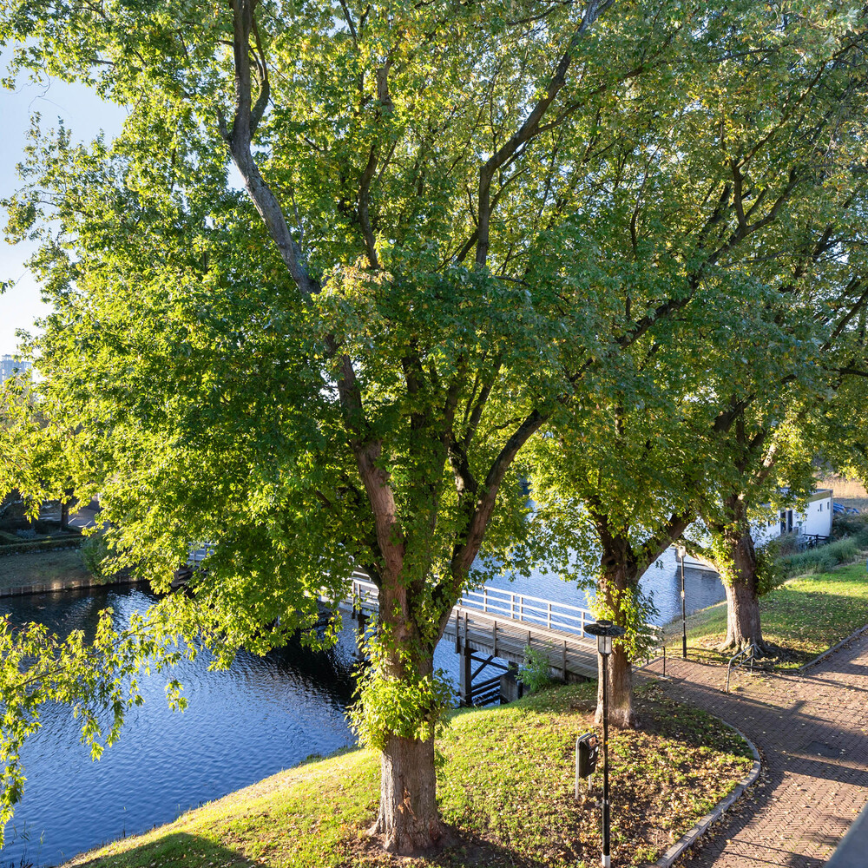
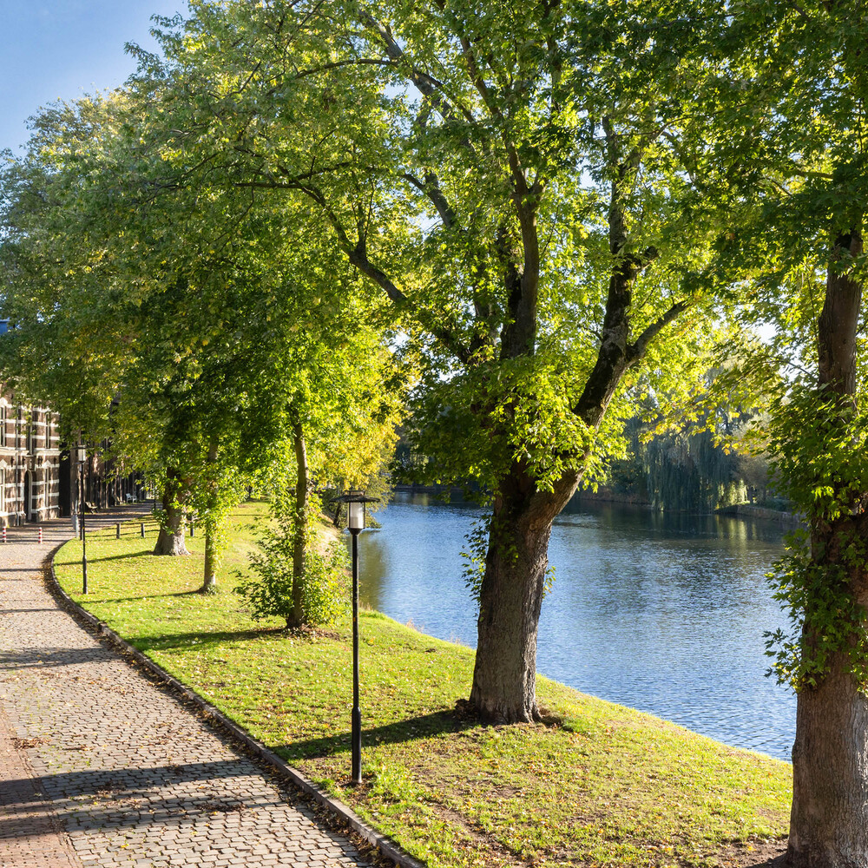
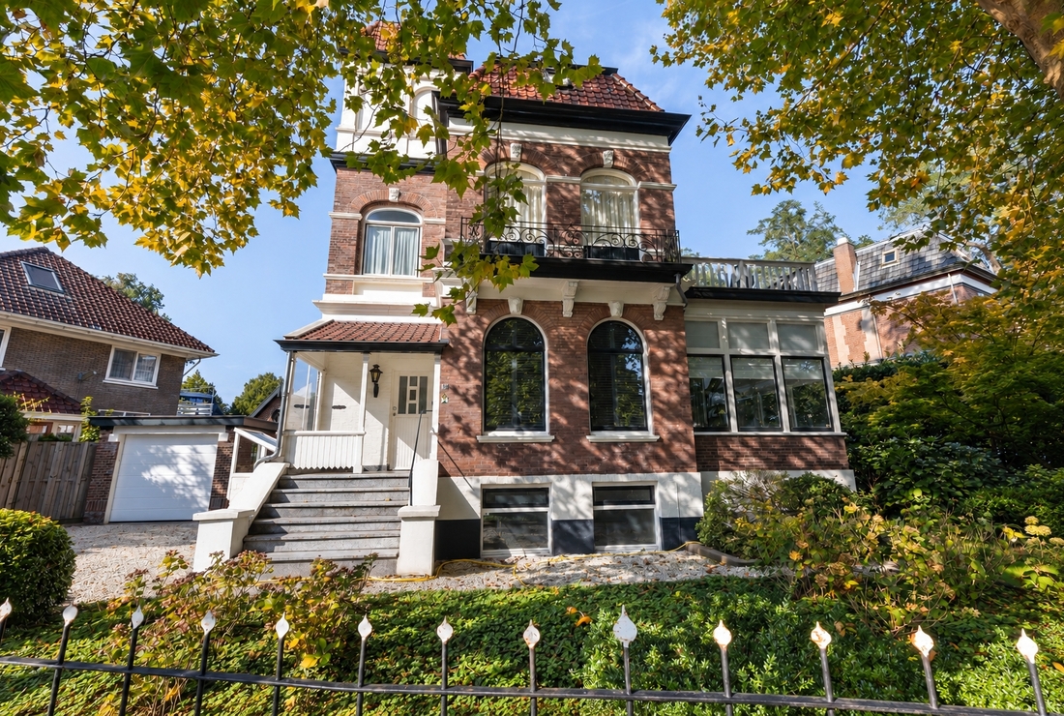
Cook elaborate meals in your Bulthaup kitchen, offer guests a floor of their own and unwind in your private sauna. At Bergsingel 51, there is room for every aspect of your lifestyle. Reconfigured and extensively modernised in 2021, this home combines a refined interior with views over the Buitengracht canal, a sheltered patio terrace and a balcony overlooking the water.
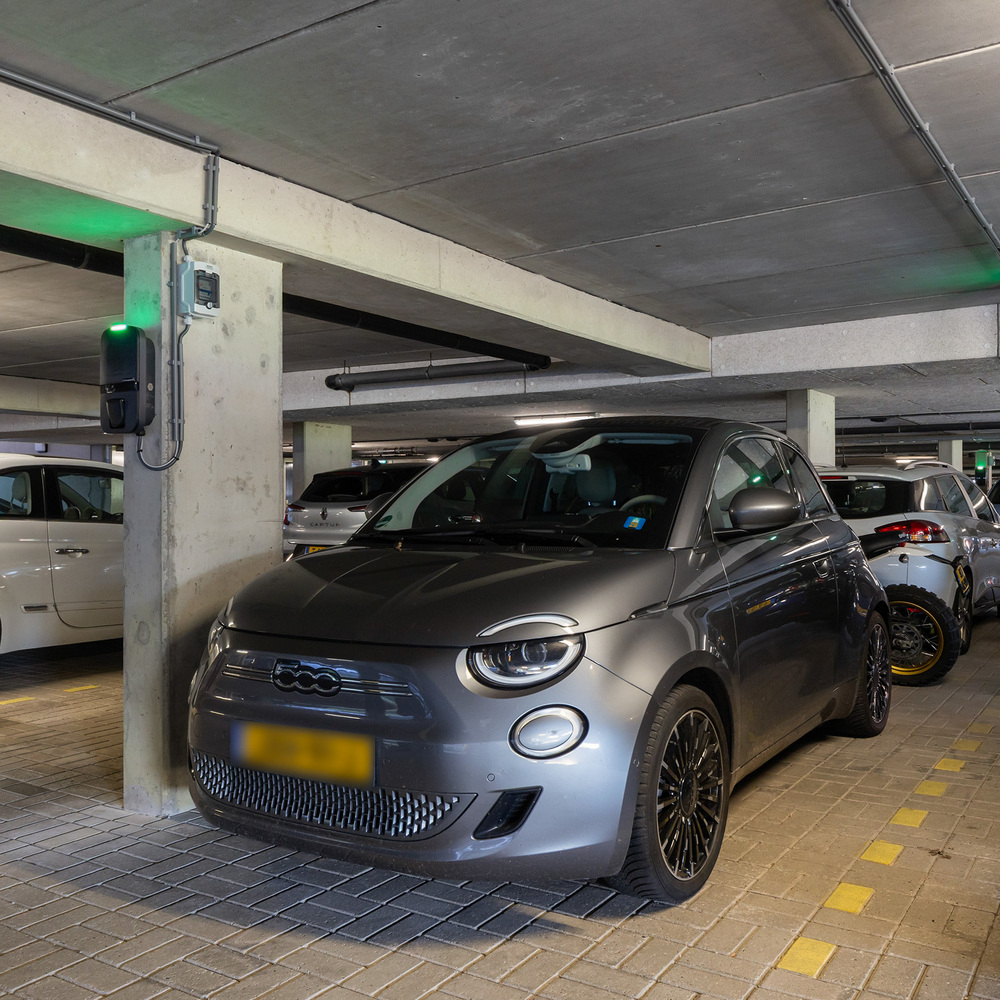
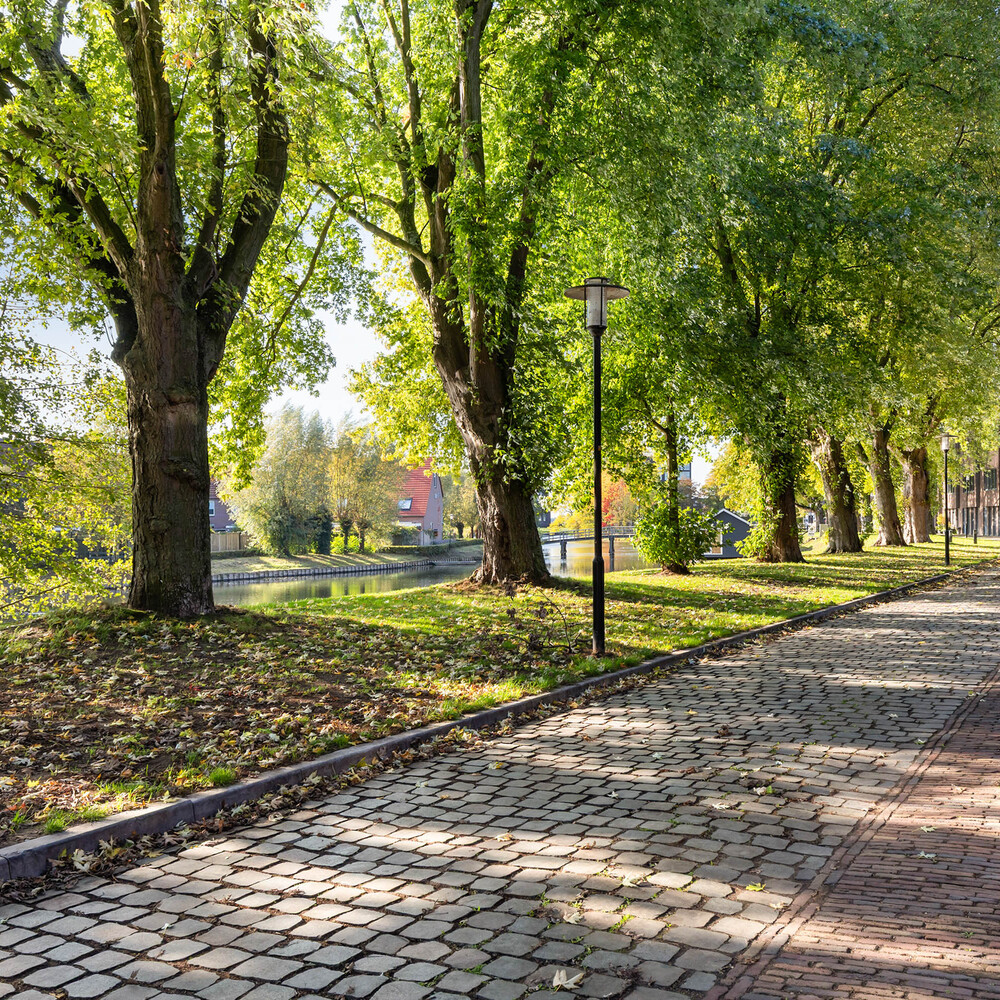
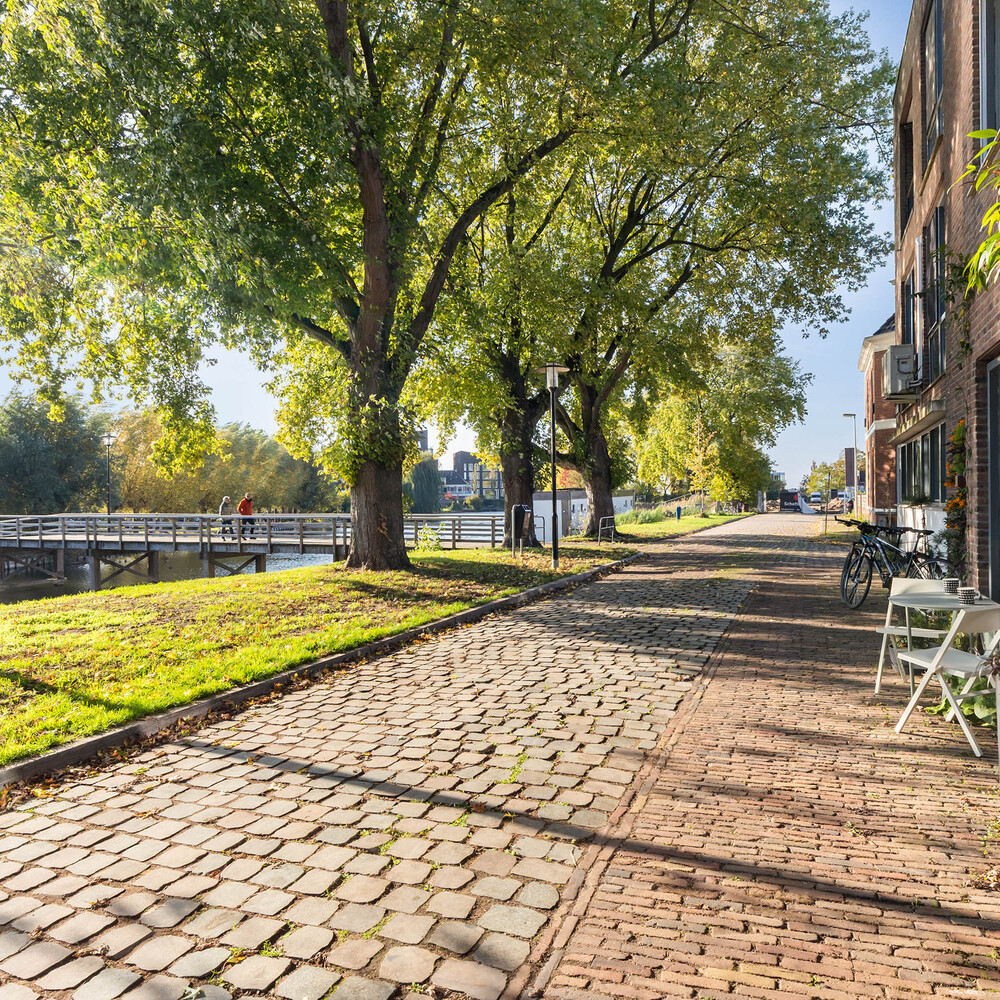
The three floors offer remarkable flexibility. On the ground floor, the living room and luxurious kitchen and dining area form the heart of the home, with double doors opening onto the patio terrace. The first floor has its own kitchen and bathroom, making it ideal as a comfortable guest suite, accommodation for an adult child living at home, or a dedicated workspace. The top floor provides a private retreat with a bedroom, dressing area, second bathroom and fitness and wellness facilities, with access to the balcony. Your car has its own allocated space and private charging point in the parking garage. The property forms part of the De Groene Oever residential development in the sought-after Raambuurt neighbourhood. Set on a quiet, traffic-free street, it is just a five-minute walk from Deventer’s vibrant city centre.
A thoughtfully renewed interior
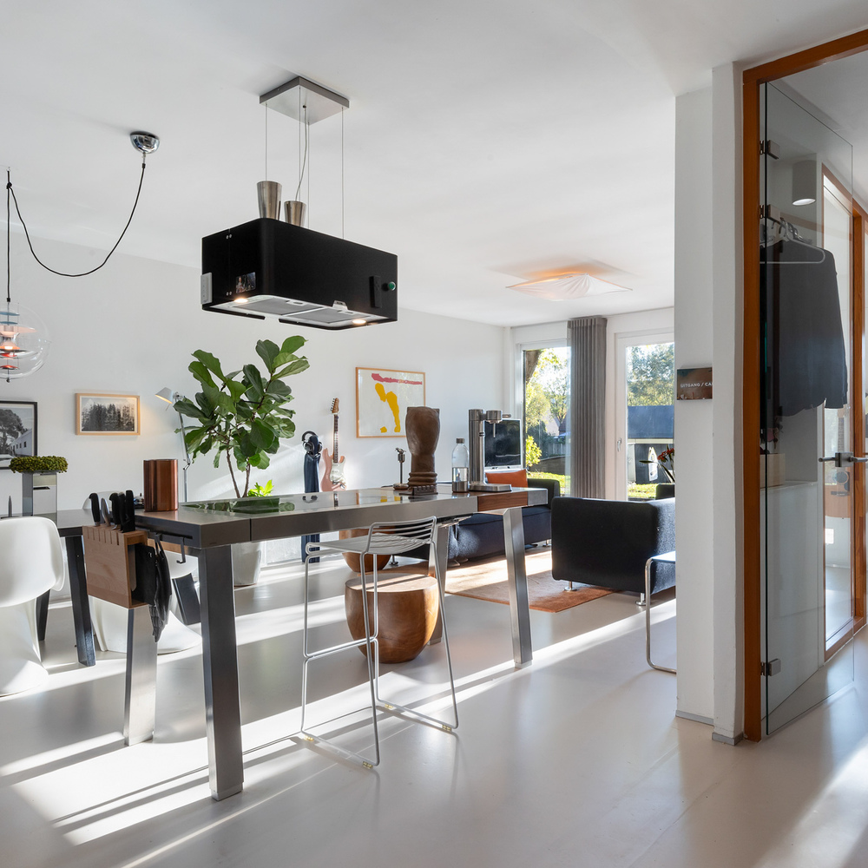
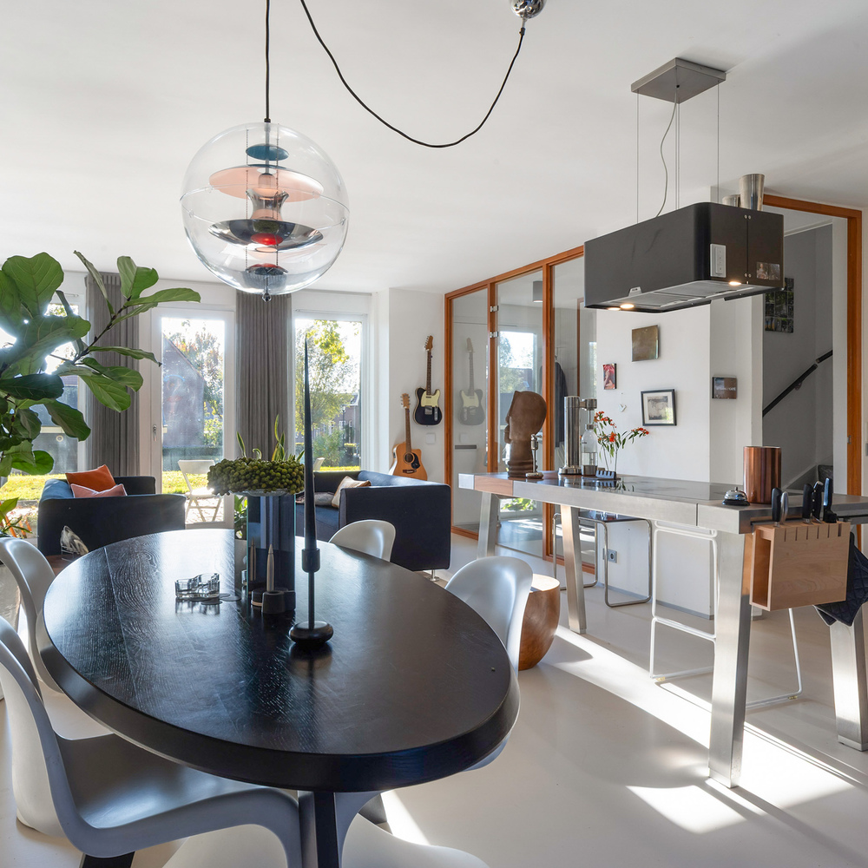
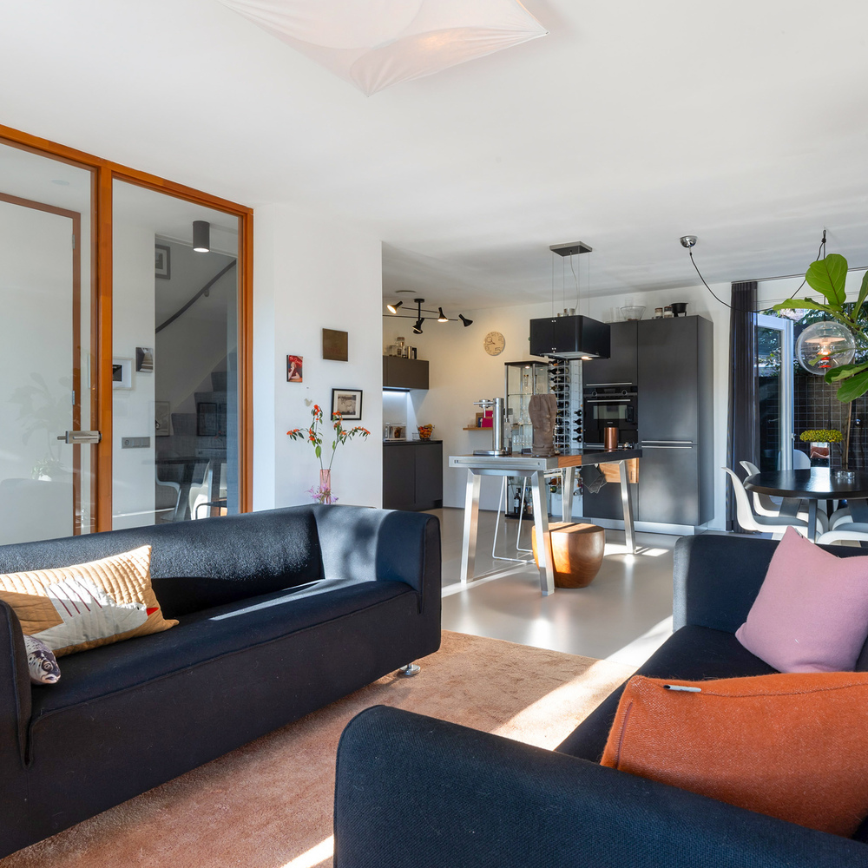
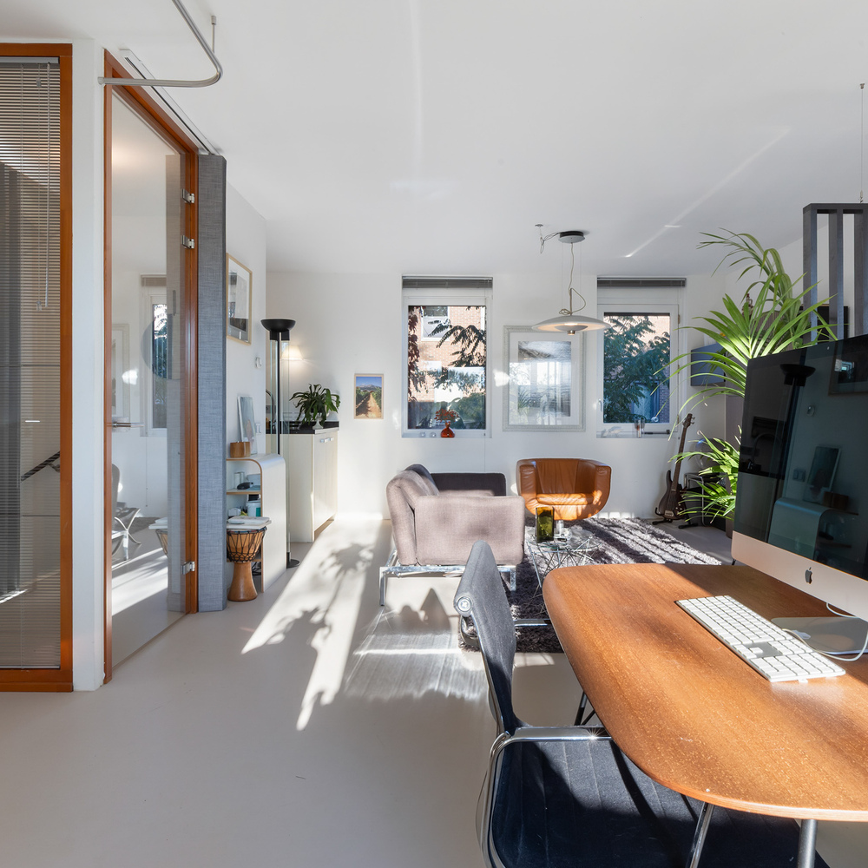
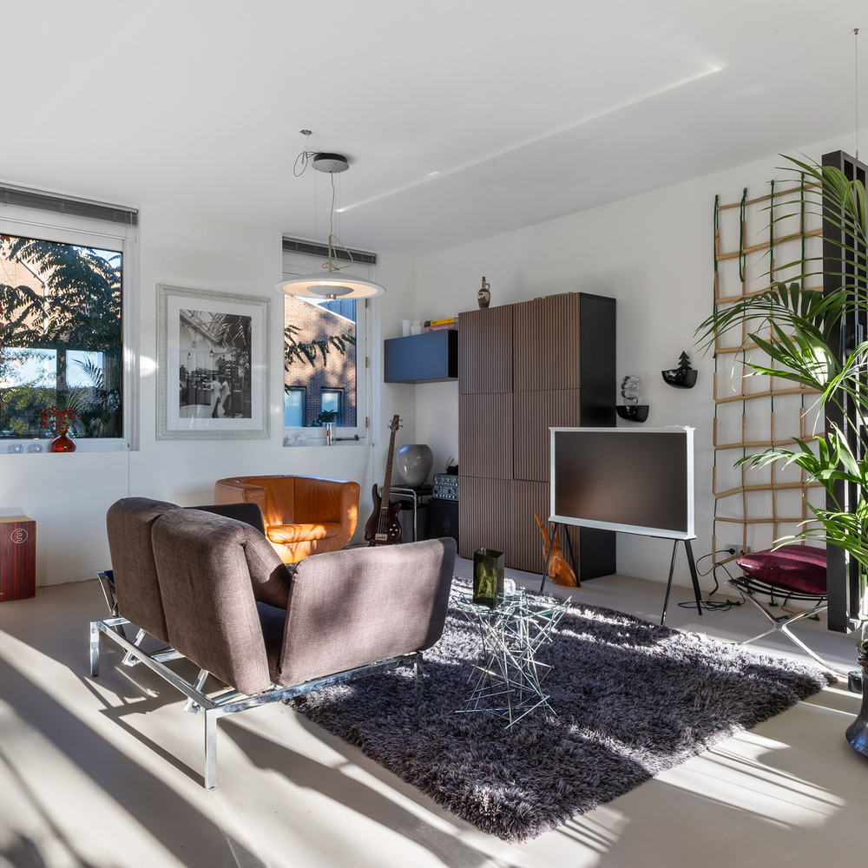
During the 2021 refurbishment, several internal masonry walls were removed to create a more open layout and longer sightlines. Full-height glass doors allow natural light to flow through the home, while the solid doors have also been replaced with full-height versions.
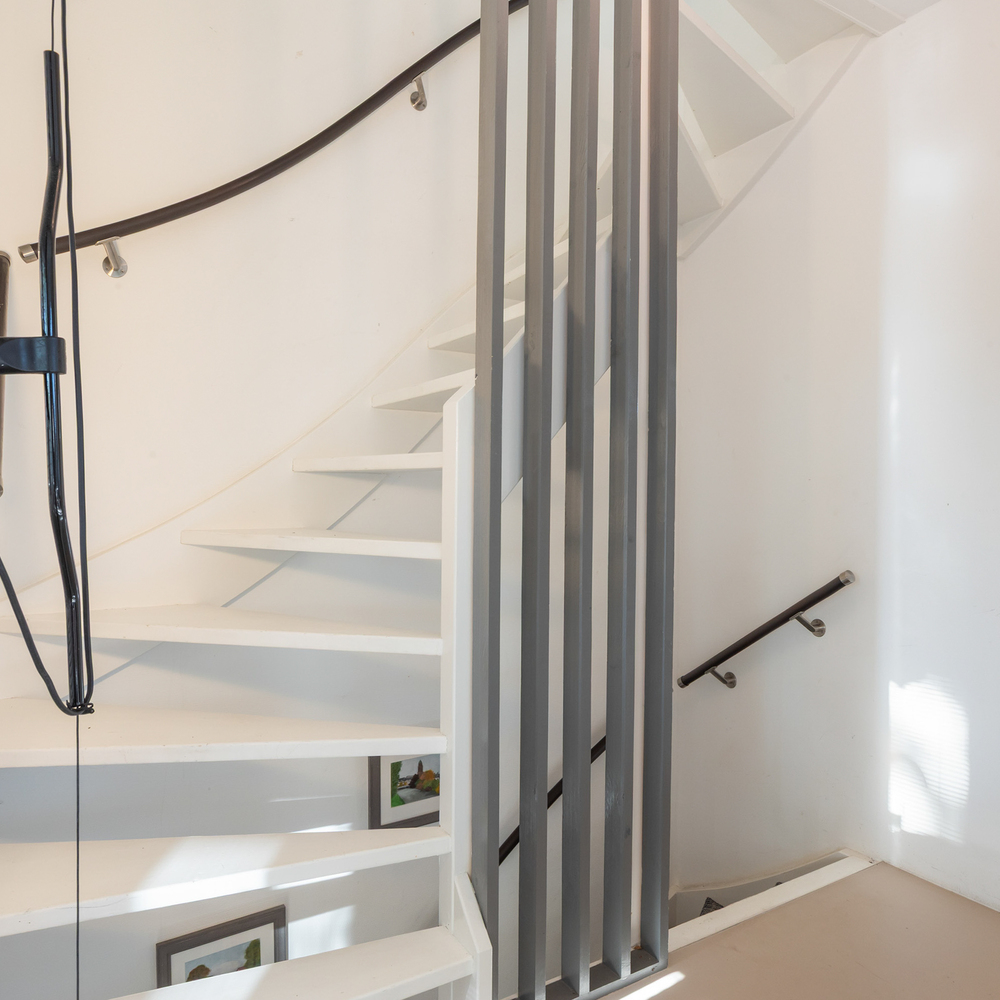
All three floors have underfloor heating beneath a seamless Soldicoat Liquid Linoleum floor finish in warm grey. The ceilings have been plastered smooth, and the walls have been finished with new glass-fibre lining where required and repainted throughout. The bathroom fittings have also been renewed, and the toilets feature a bidet function. Both the interior and exterior paintwork were completed in 2022. The painted staircases, with contemporary vertical detailing on the upper floors, complement the modern interior.
Ground floor: luxurious living with a sheltered patio terrace
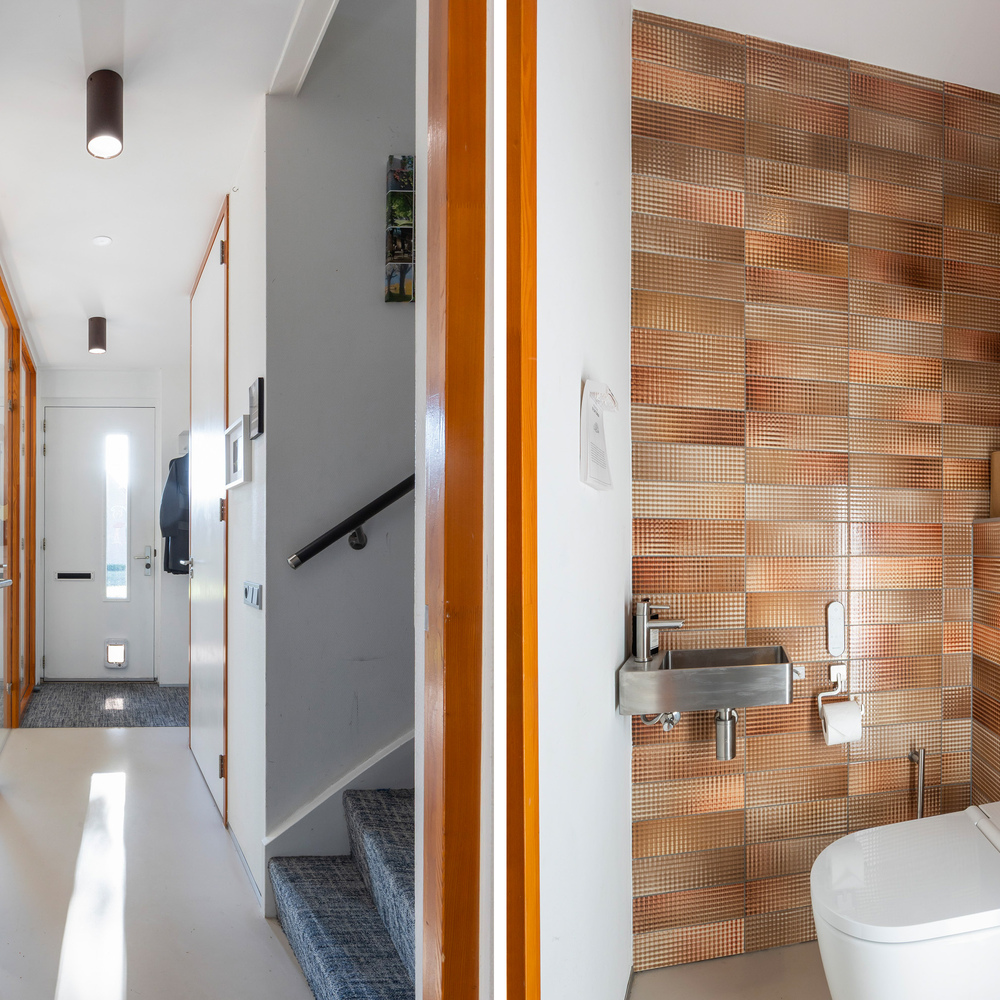
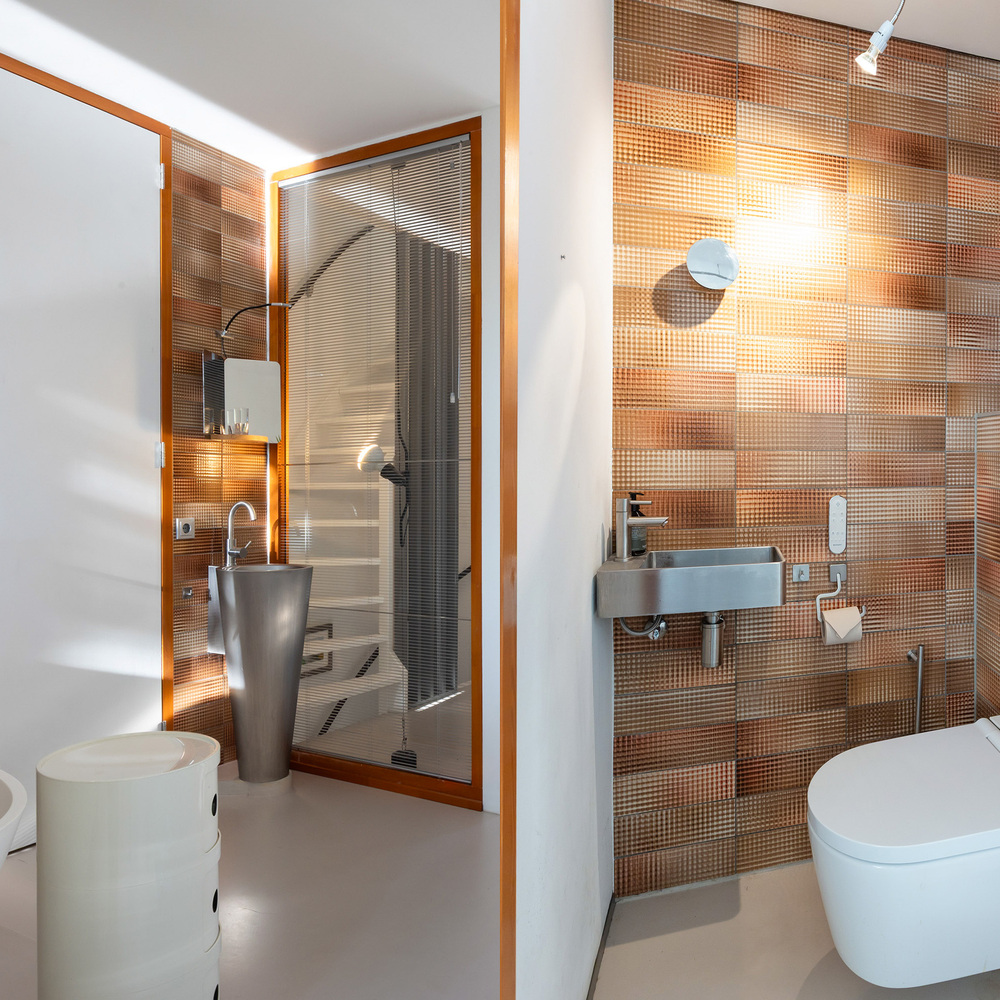
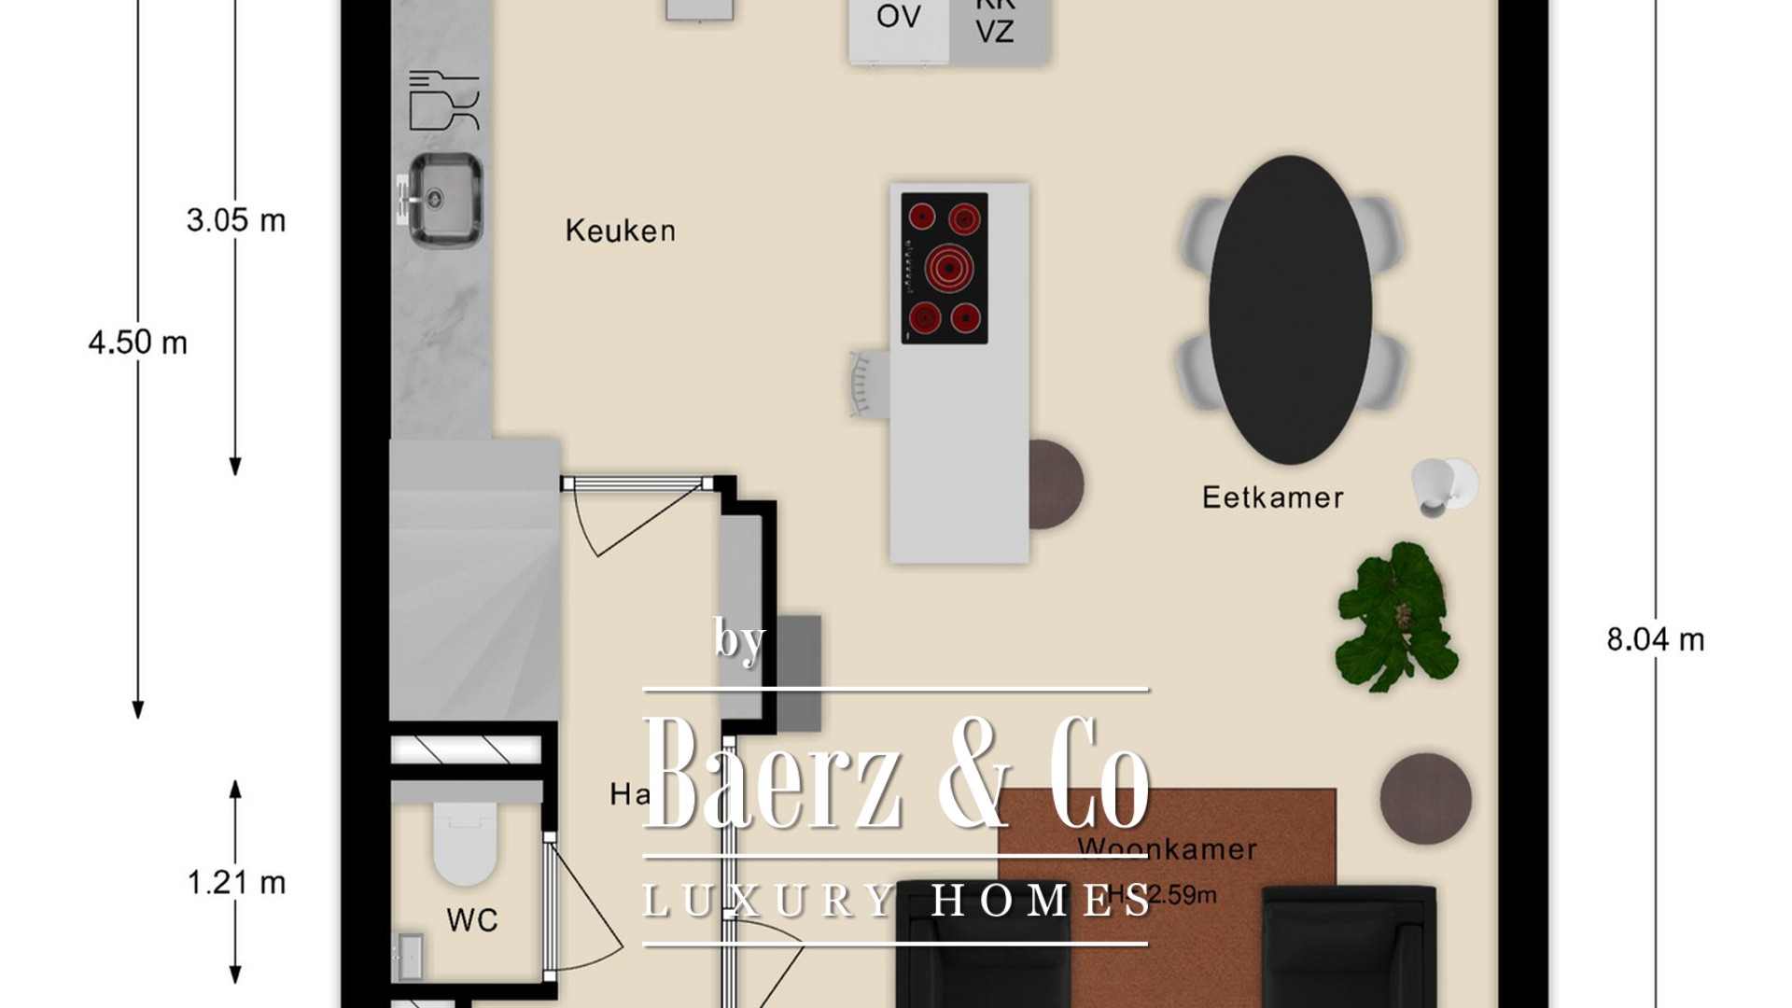
Two glass doors partially separate the entrance area from the main living space. Here you will find a cloakroom area and a refurbished luxury guest WC.
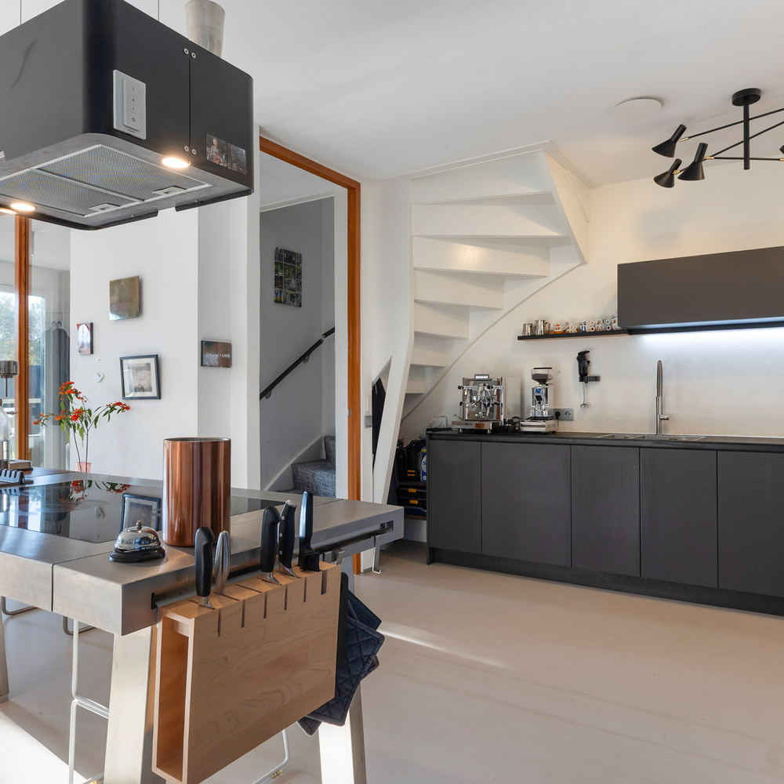
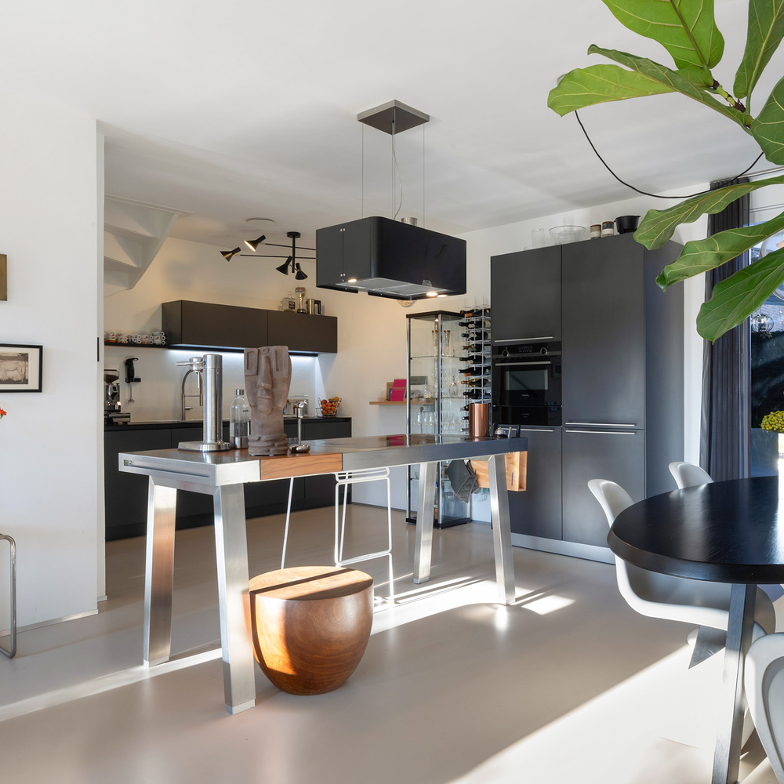
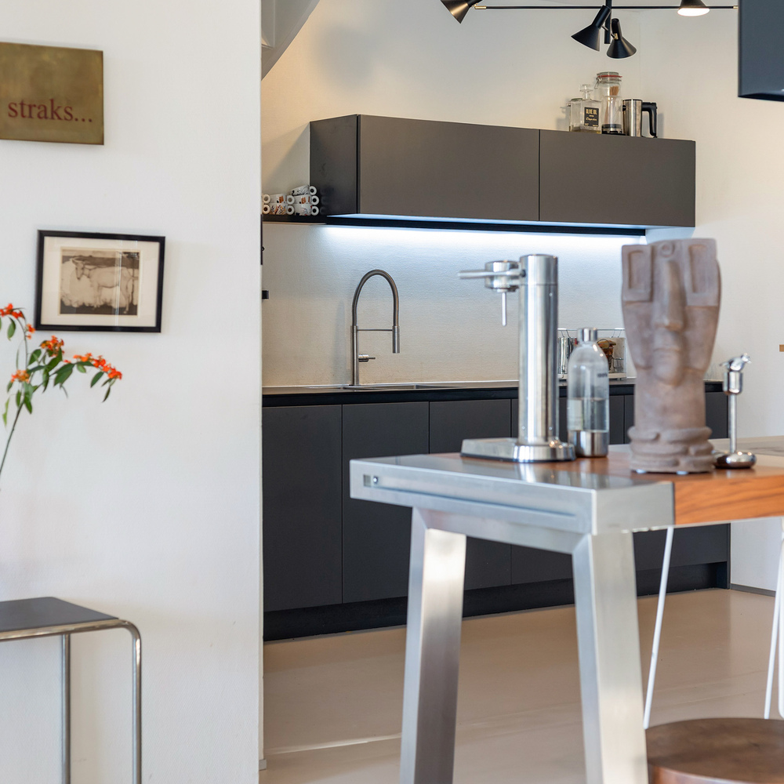
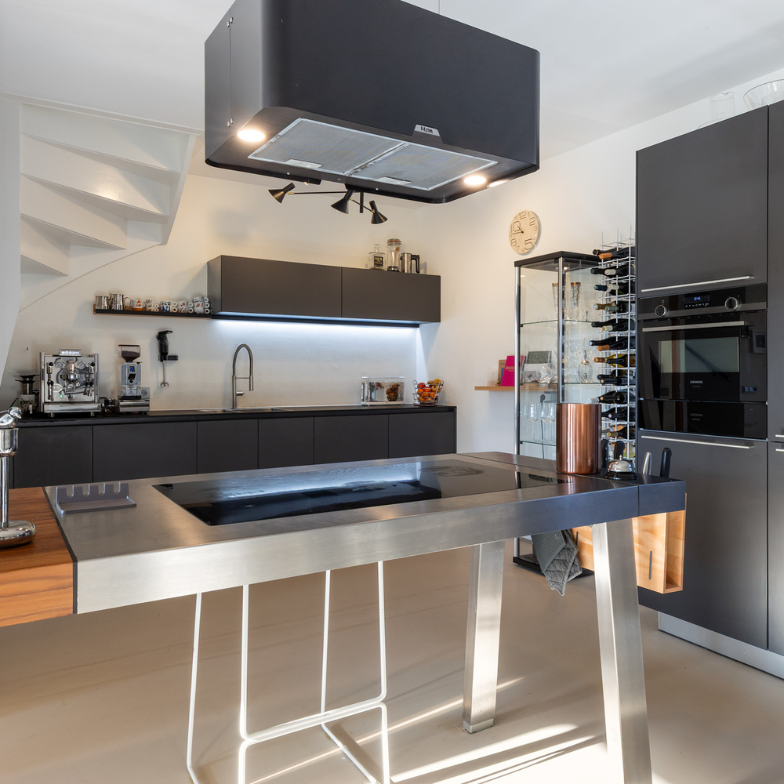
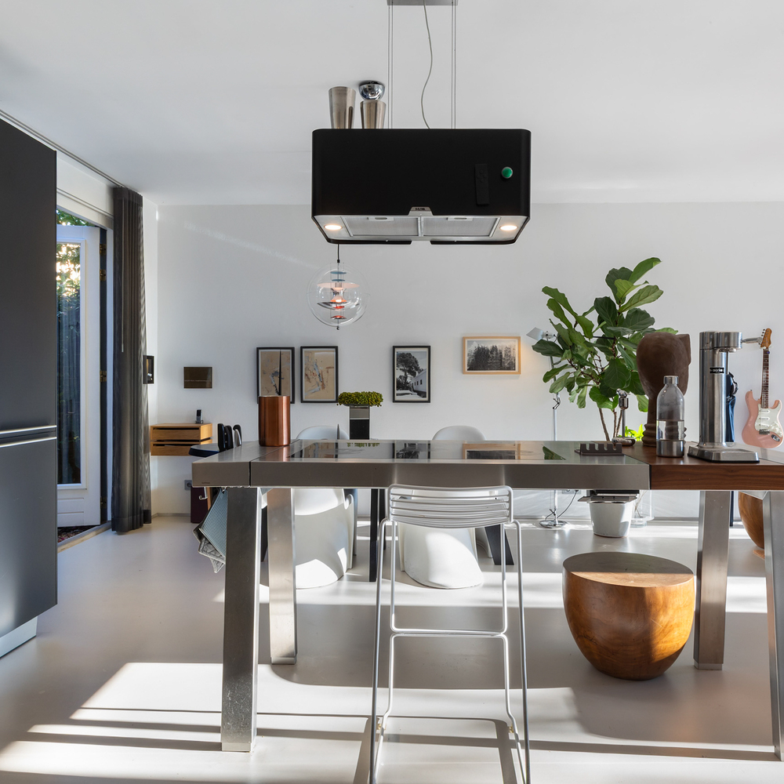
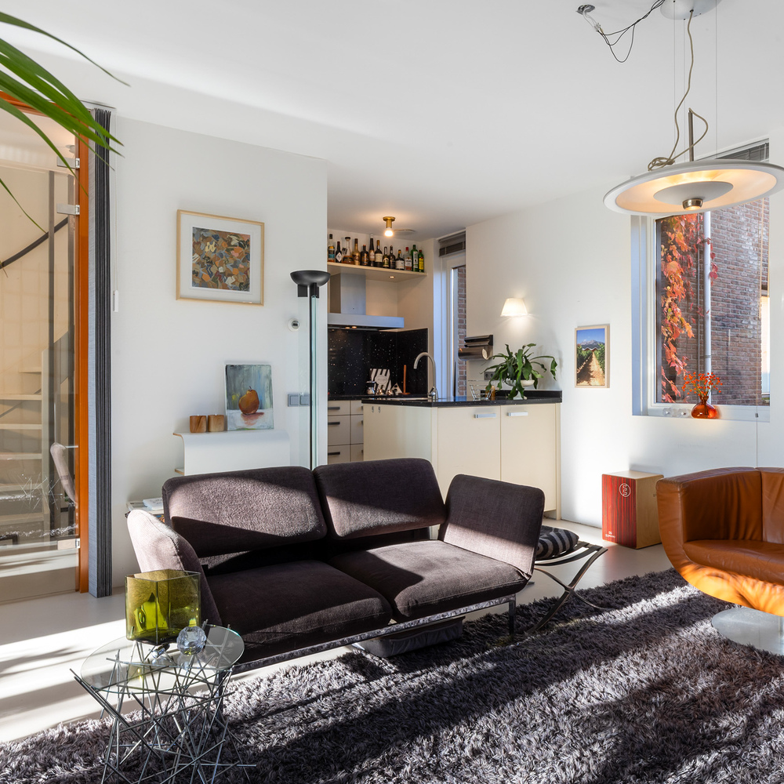
Installed in 2021, the dark grey Bulthaup B2 kitchen is the centrepiece of the ground floor. Designed as the home’s principal kitchen, it complements the existing kitchen on the first floor. Together with the dining area and living room, it creates an inviting setting for leisurely dinners and relaxed evenings with friends.
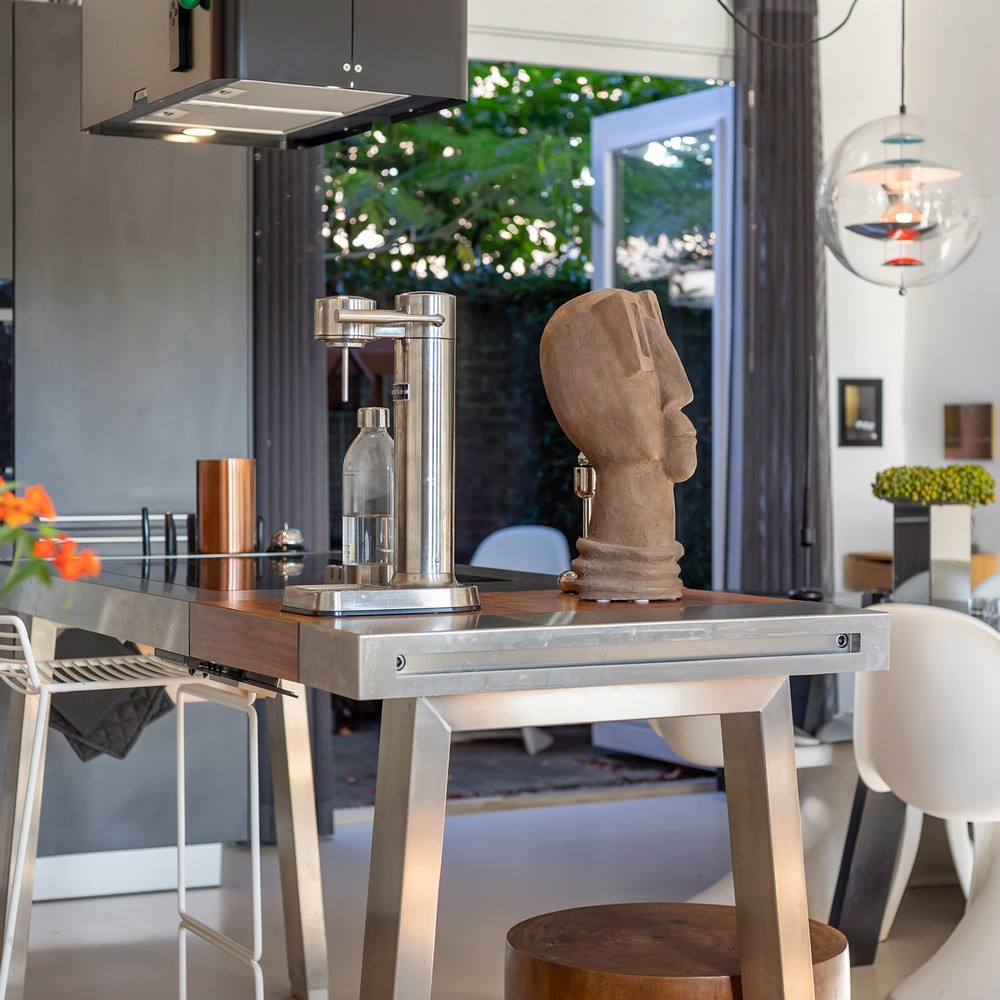
The stainless steel cooking island features a five-zone induction hob beneath a recirculating extractor hood. The kitchen also includes a fridge-freezer, combination microwave oven and dishwasher. All appliances are by Siemens. Stainless steel, dark cabinetry and the warm grey floor create a refined, cohesive look.
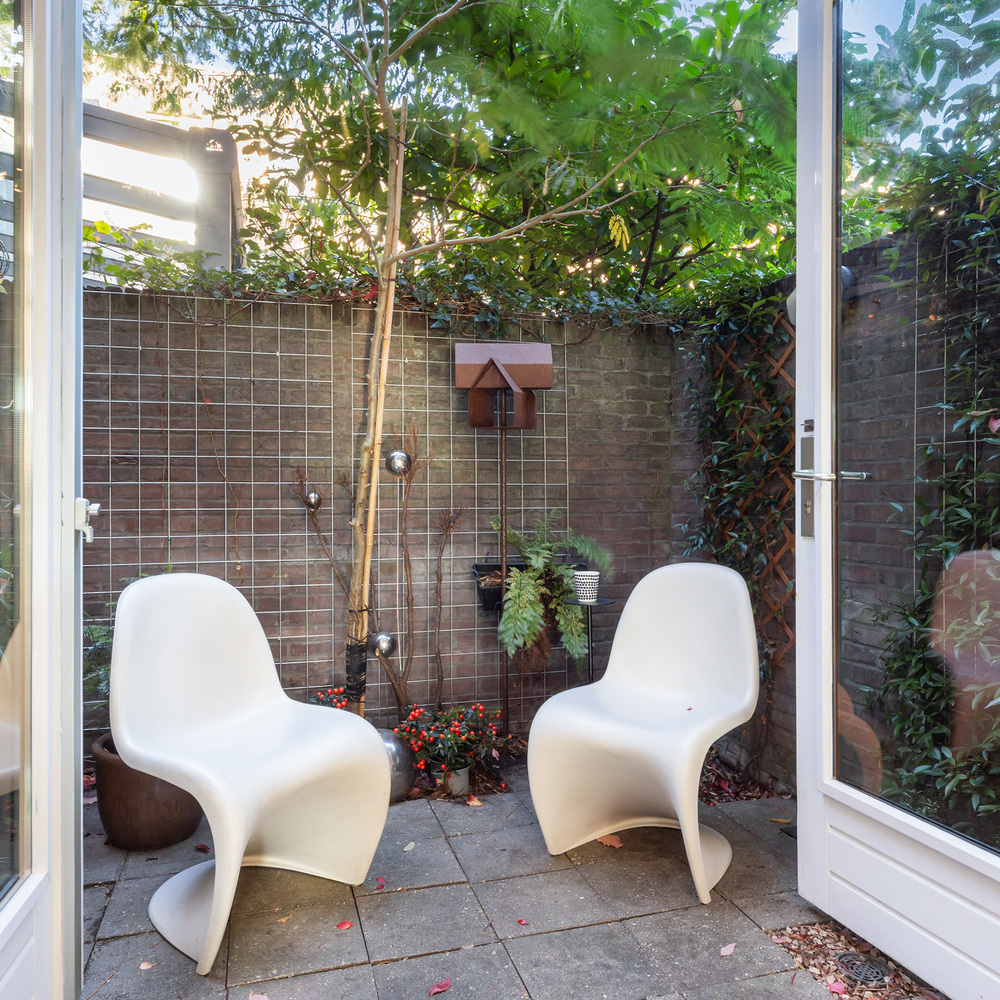
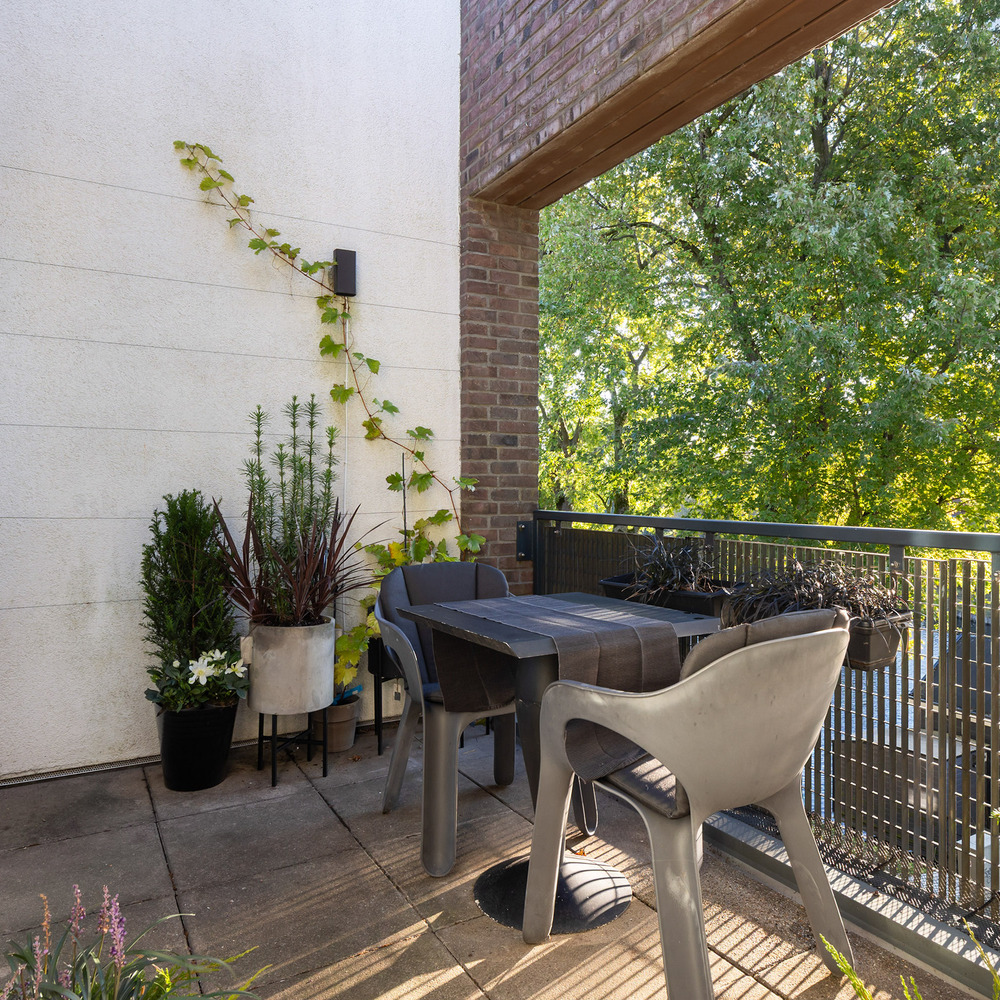
Double doors open onto the sheltered patio terrace adjoining the kitchen and dining area: a delightful spot for outdoor meals or a quiet moment with a book. At the front of the house, the living room overlooks the Buitengracht canal. An exterior door added in 2021 allows you to step outside for coffee in the sunshine, with views over the water.
First floor: a private suite with a kitchen and luxury bathroom
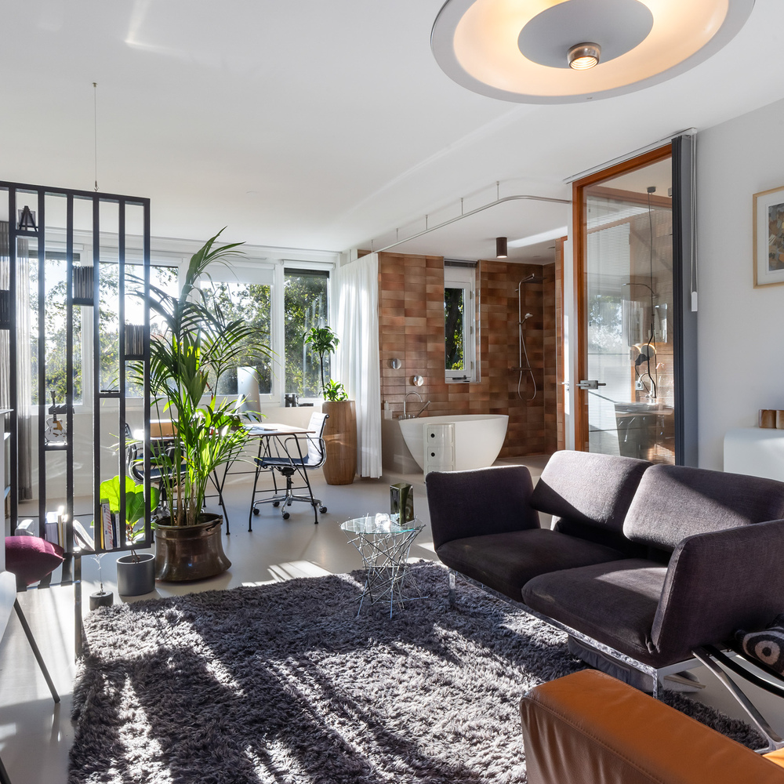
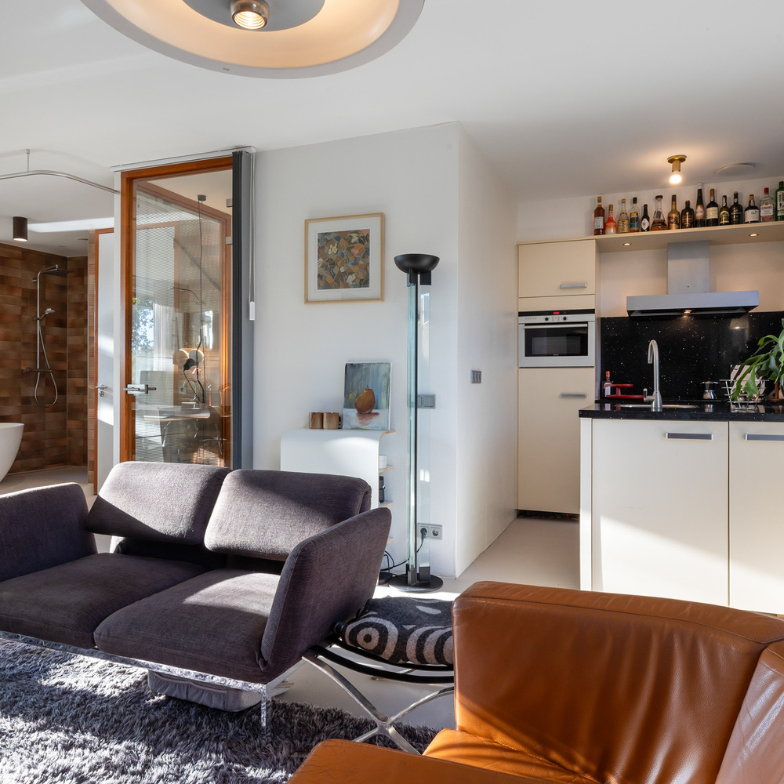
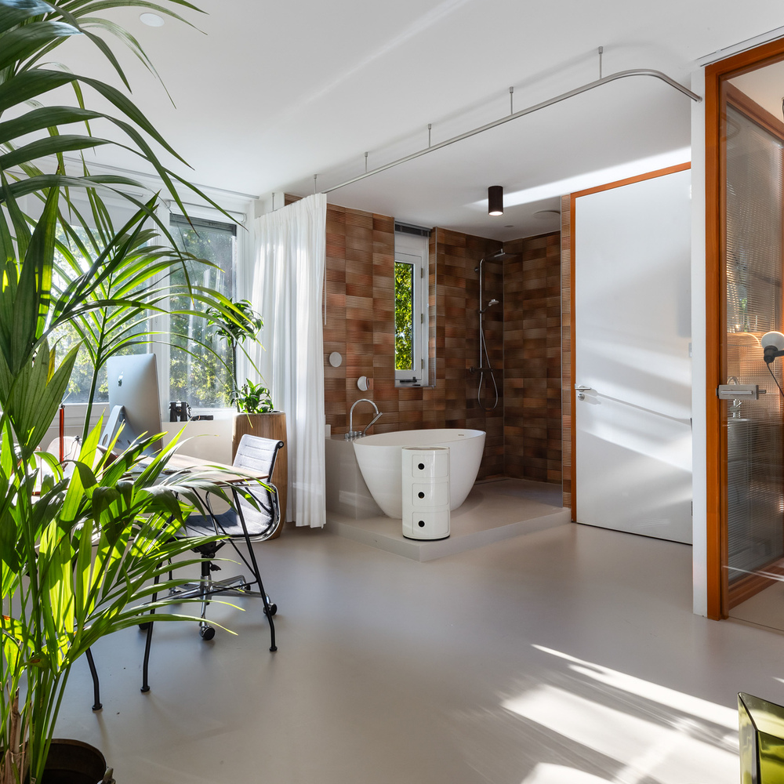
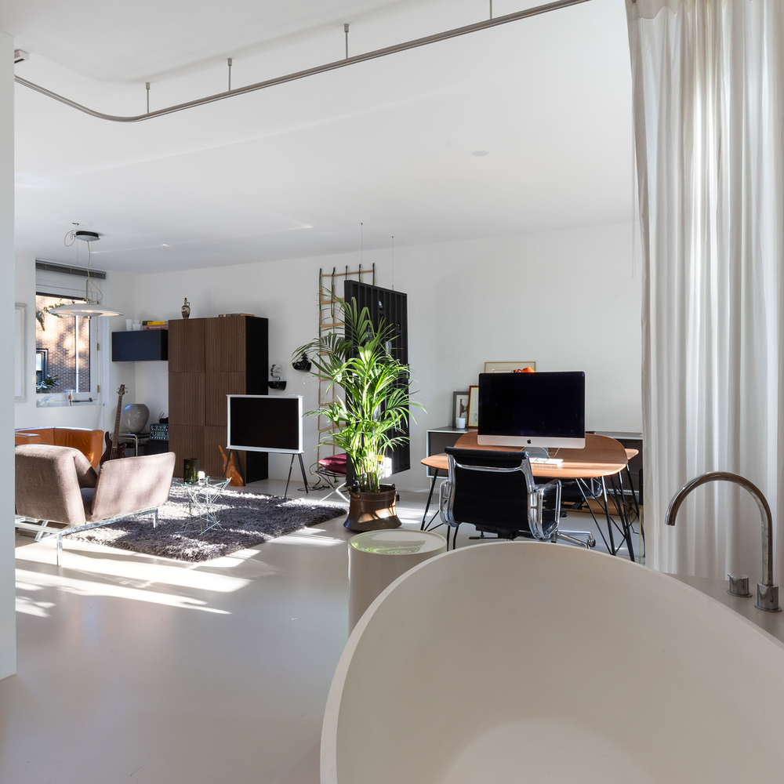
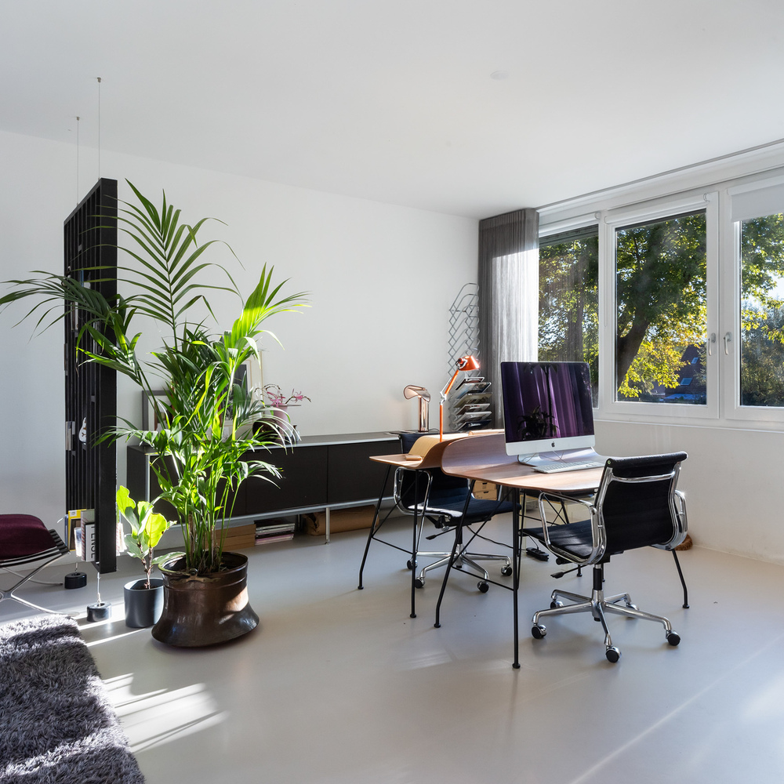
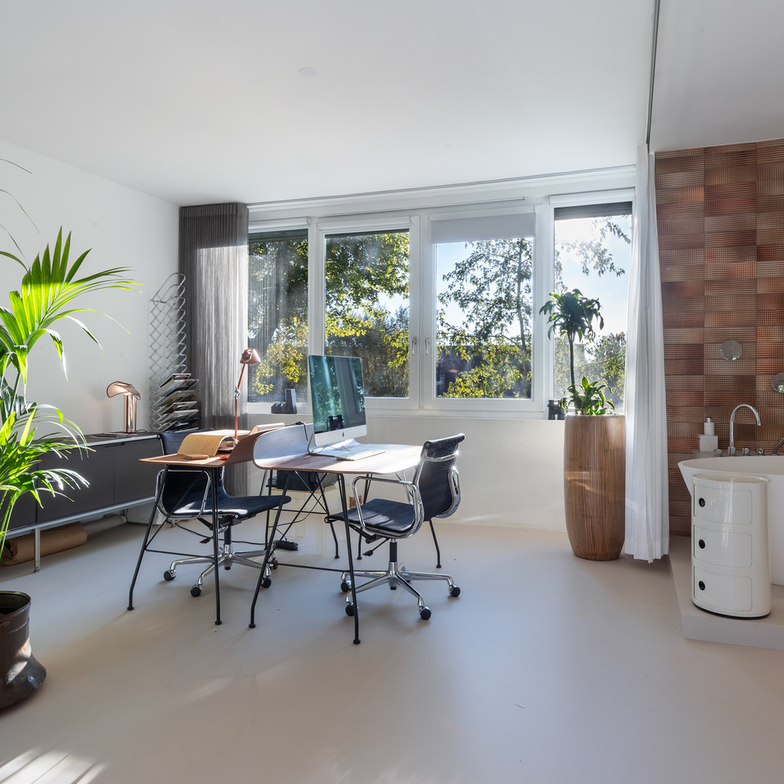
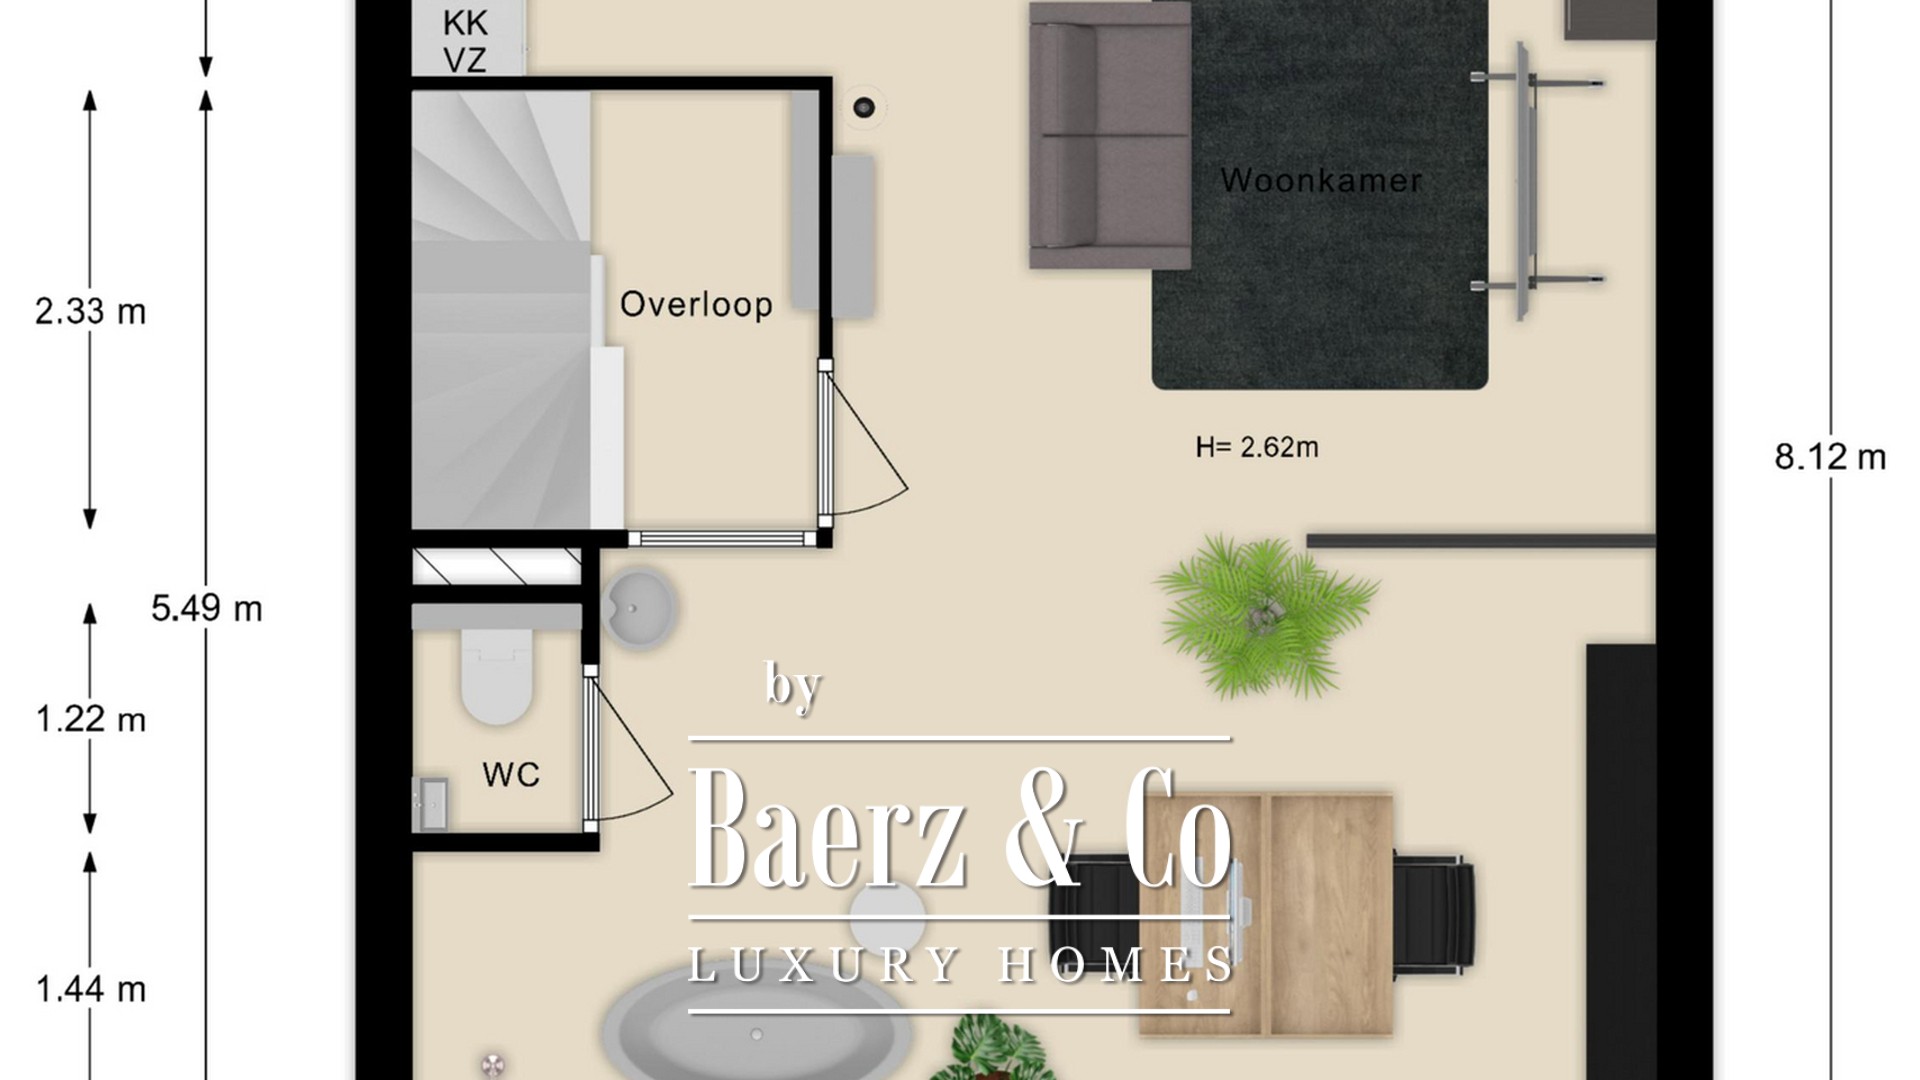
The first floor offers the atmosphere and comfort of a spacious hotel suite. The open layout lends itself to a sleeping area and a comfortable sitting area. Two new opening windows were installed at the front in 2021.
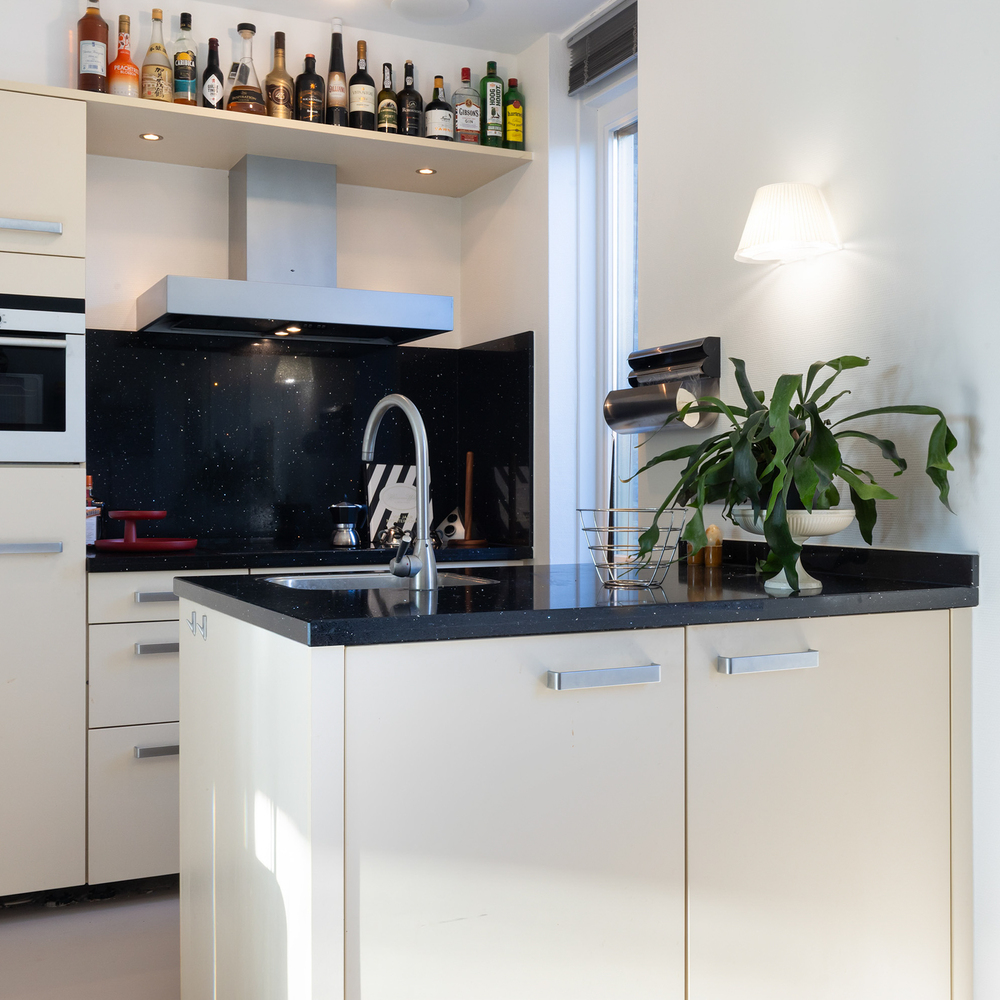
The kitchen comprises a fitted run of units and a peninsula, with an induction hob, extractor, dishwasher and fridge.
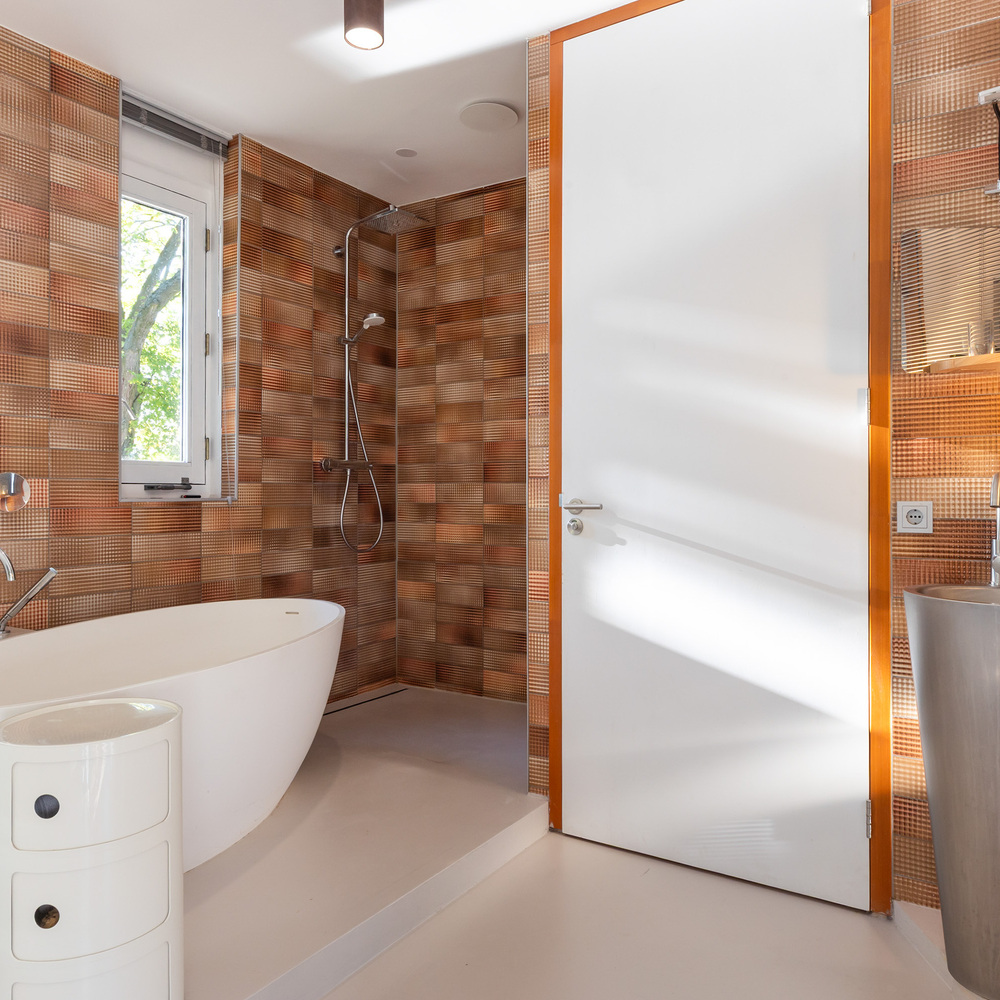
A luxurious en-suite bathroom was added in 2021, featuring a bath, walk-in shower, stainless steel washbasin and designer radiator. There is a separate WC.
With its combination of living space, a kitchen and private bathroom facilities, this floor offers excellent privacy for guests or an adult child living at home. It is equally appealing as a dedicated floor for working from home.
Second floor: a private retreat with wellness facilities and a balcony
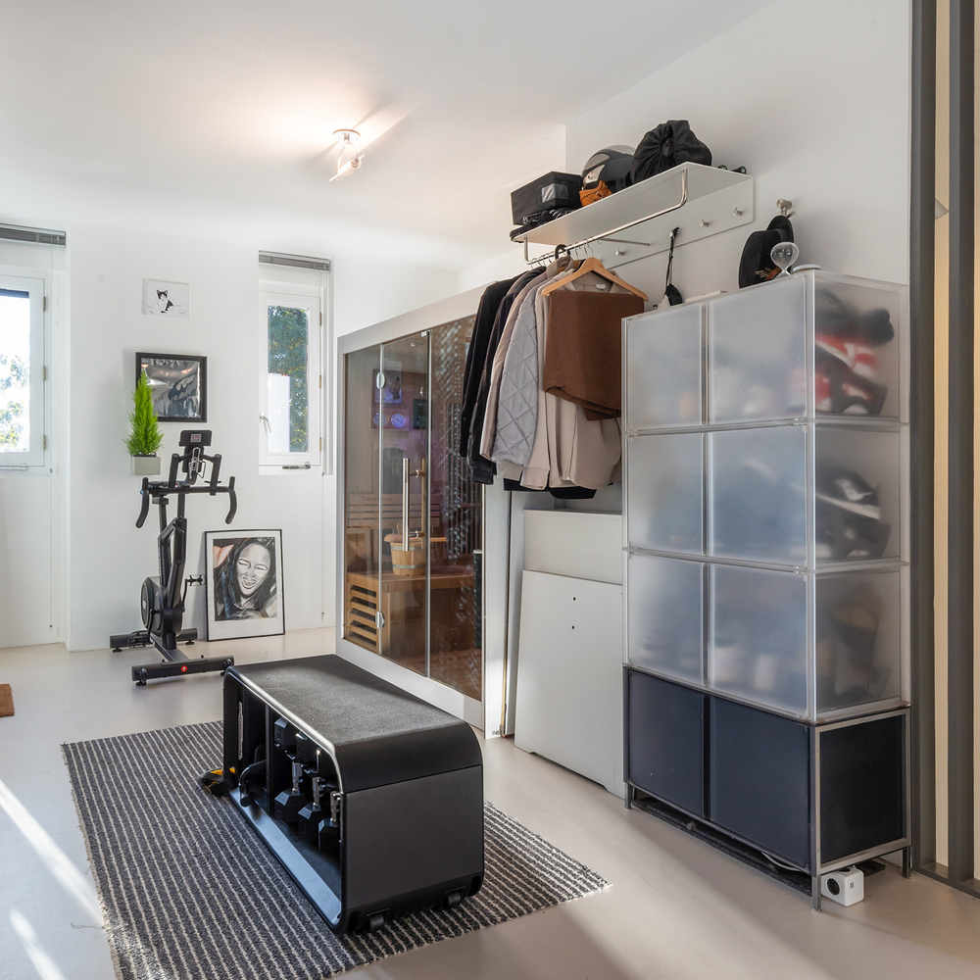
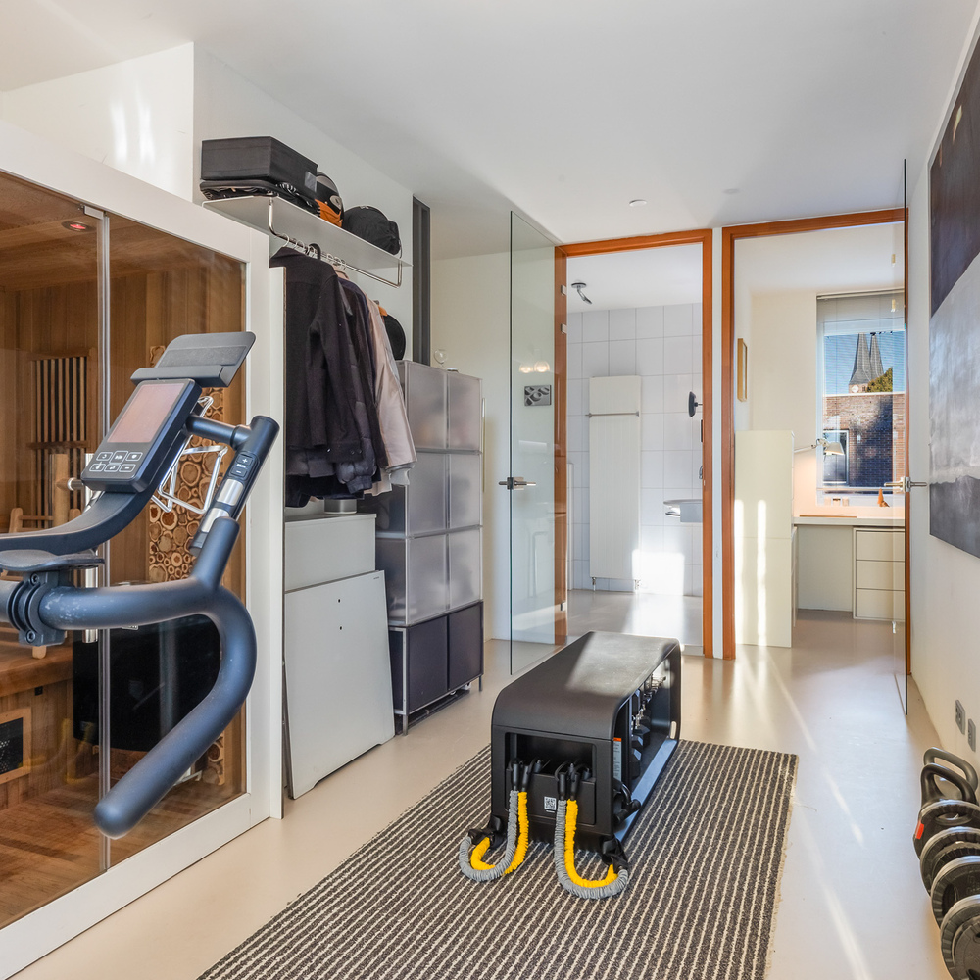
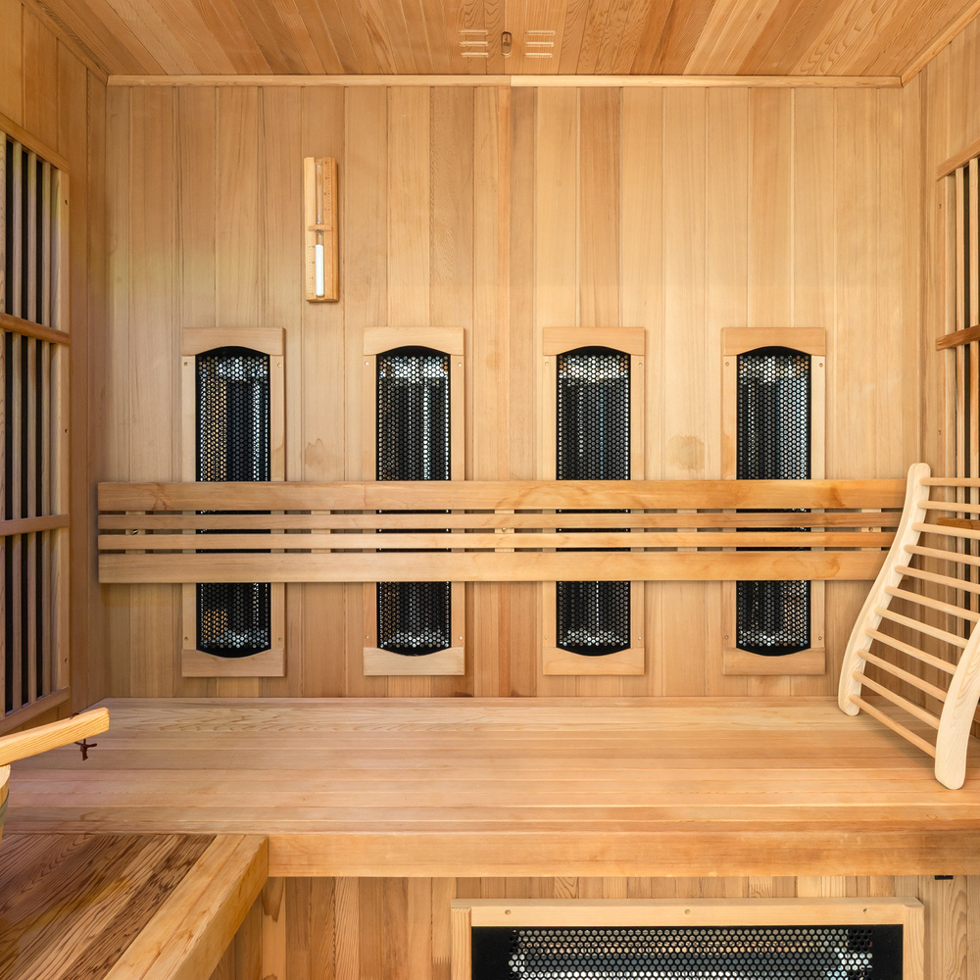
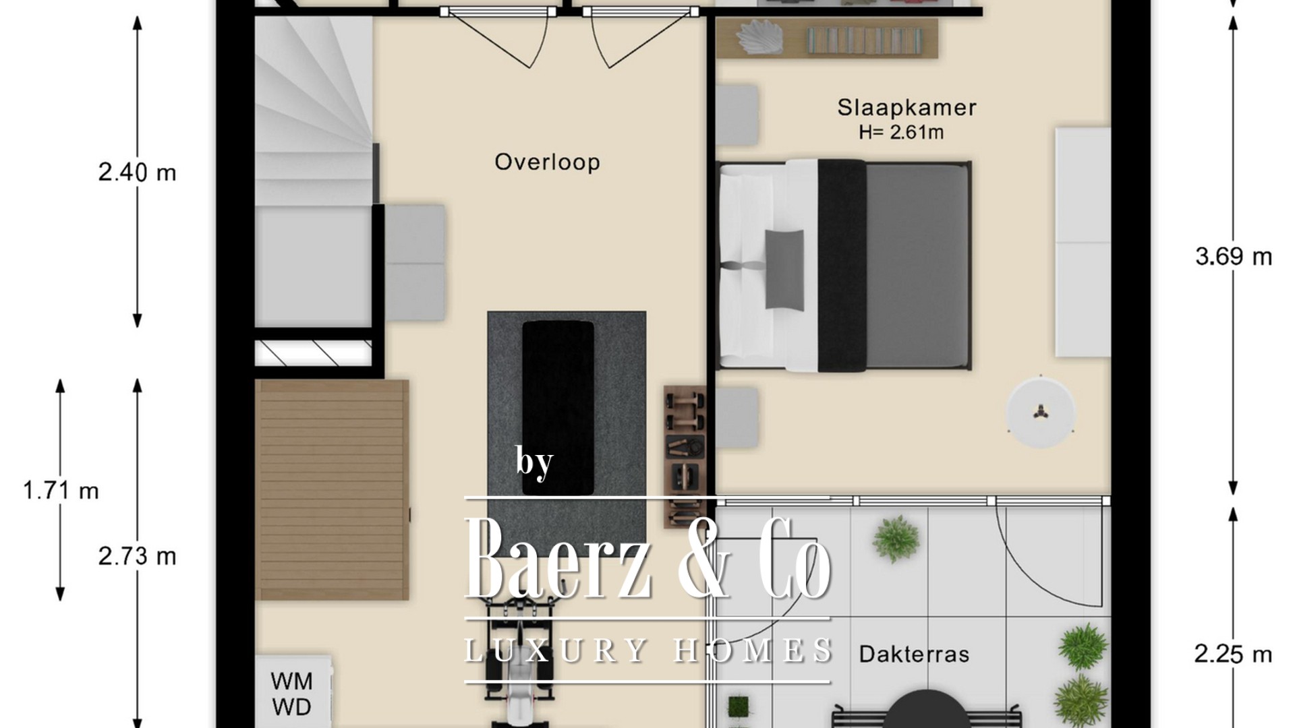
On this floor, relaxation becomes a natural part of everyday life. The fitness and wellness room features a SuperSauna sauna with both infrared and traditional Finnish sauna functions. There are also spaces for a washing machine and tumble dryer.
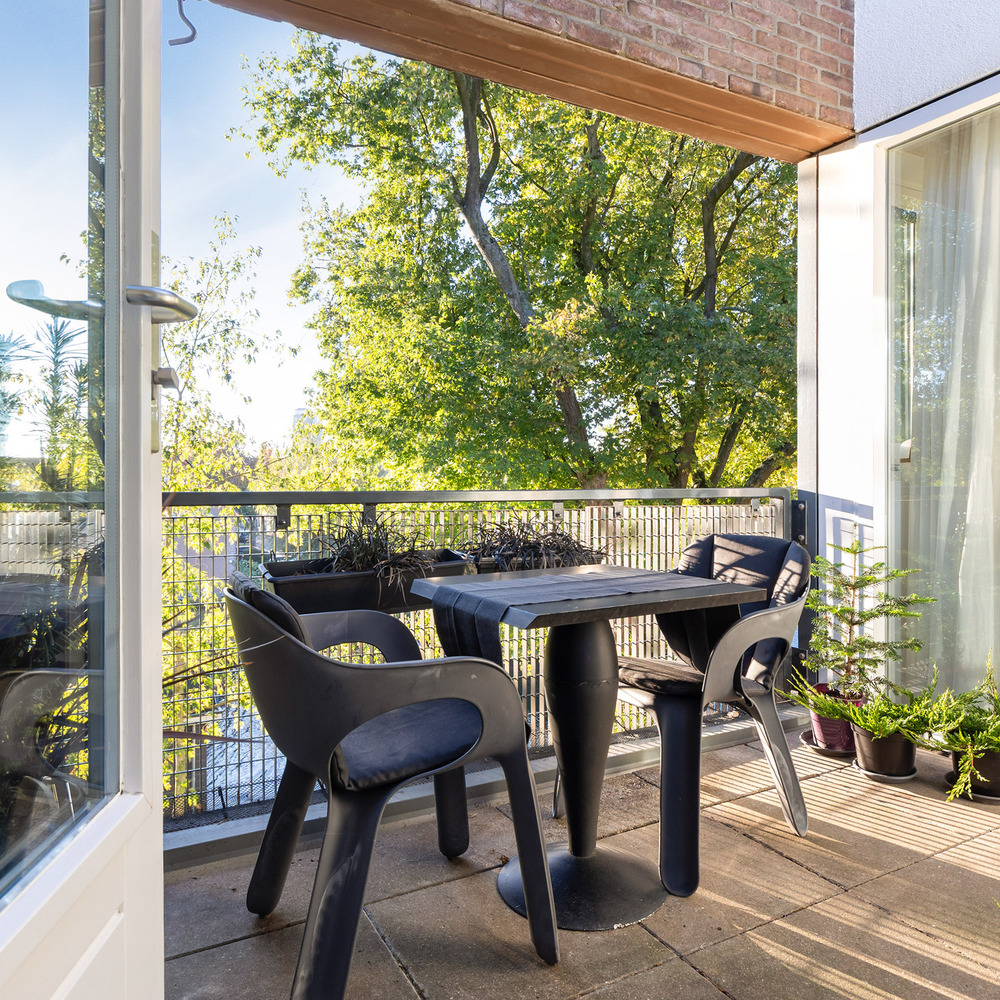
Doors open onto the balcony, allowing you to cool down outdoors after a workout or sauna session while enjoying views over the Buitengracht canal. If preferred, the fitness room could also serve as an additional bedroom.
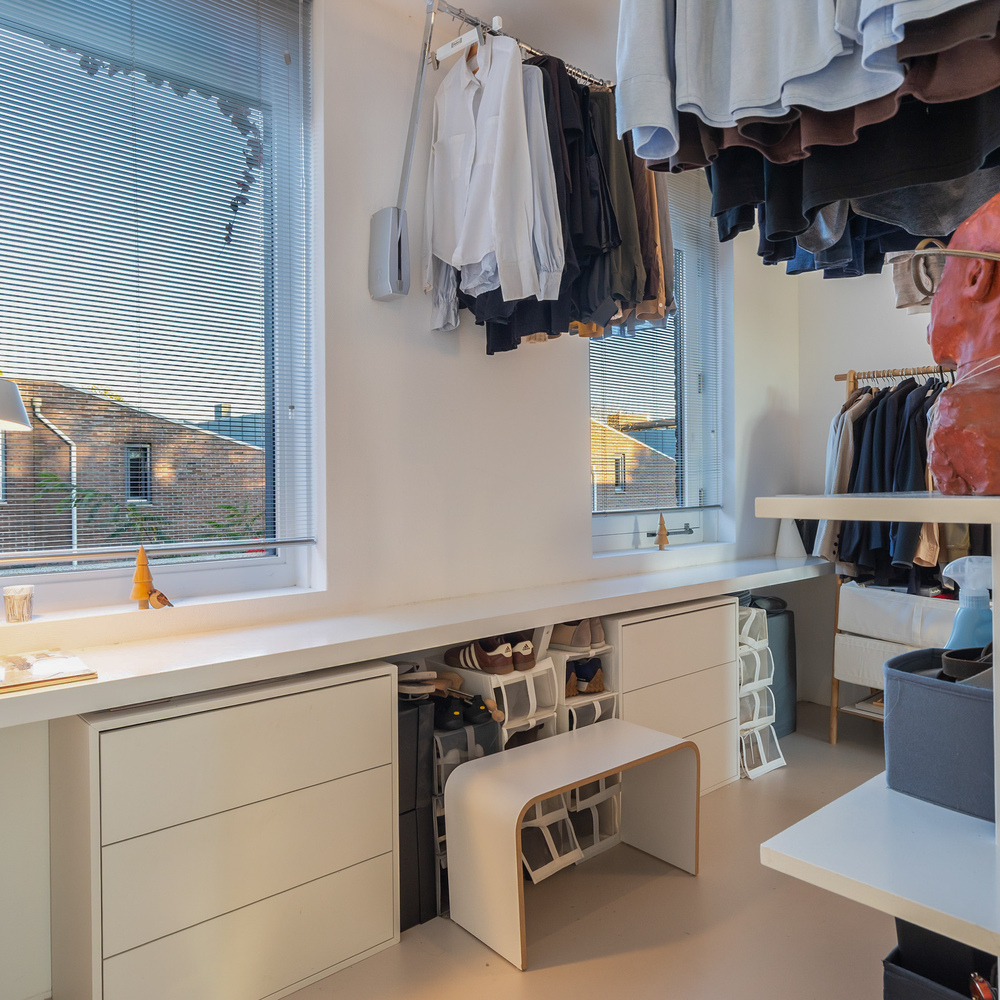
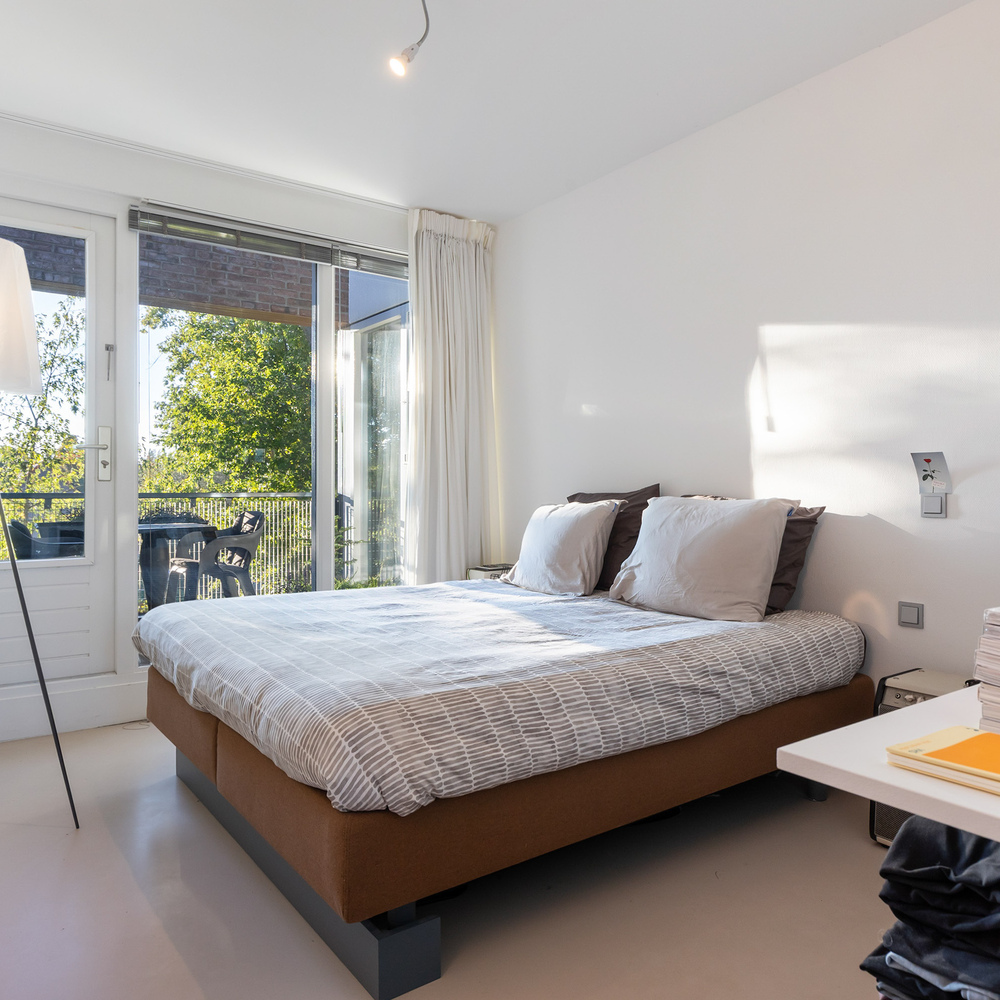
A glass door leads into the dressing area, fitted with wardrobes and open shelving beneath the windows. From here, you continue into the principal bedroom, which also has a door opening onto the balcony.
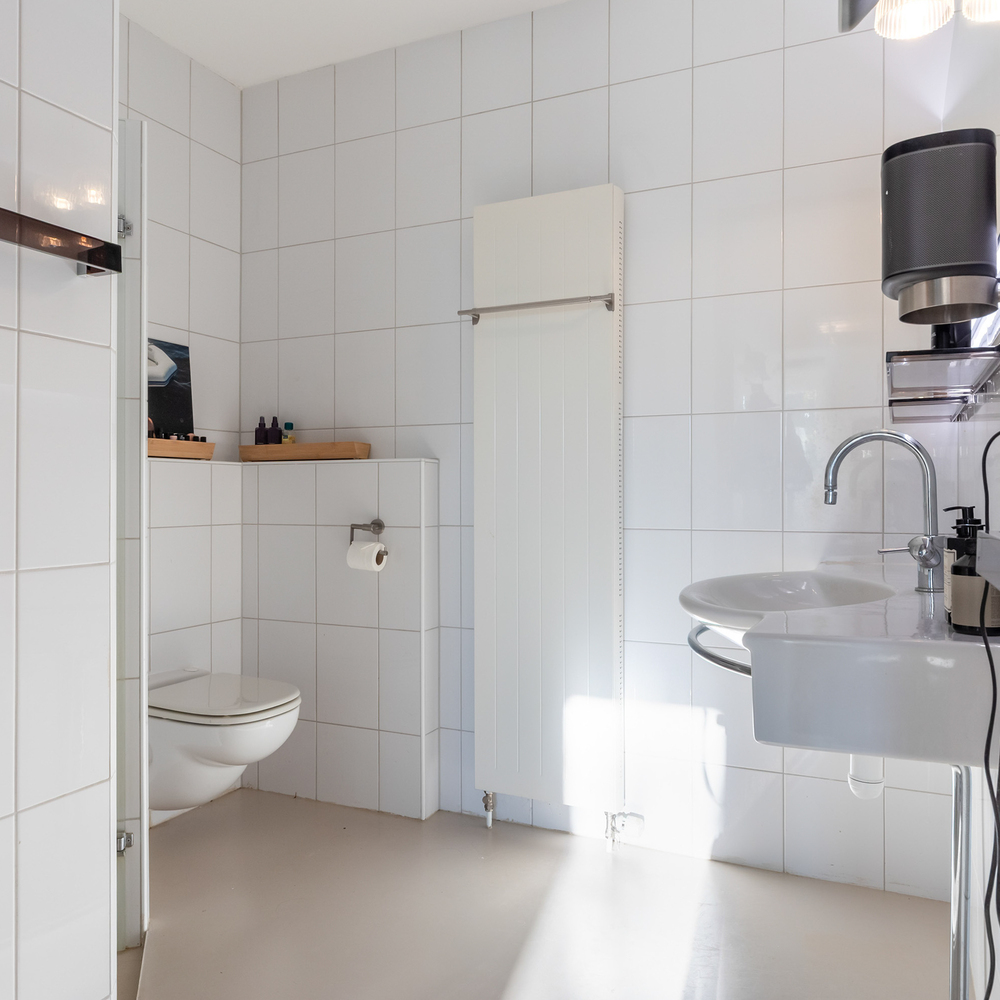
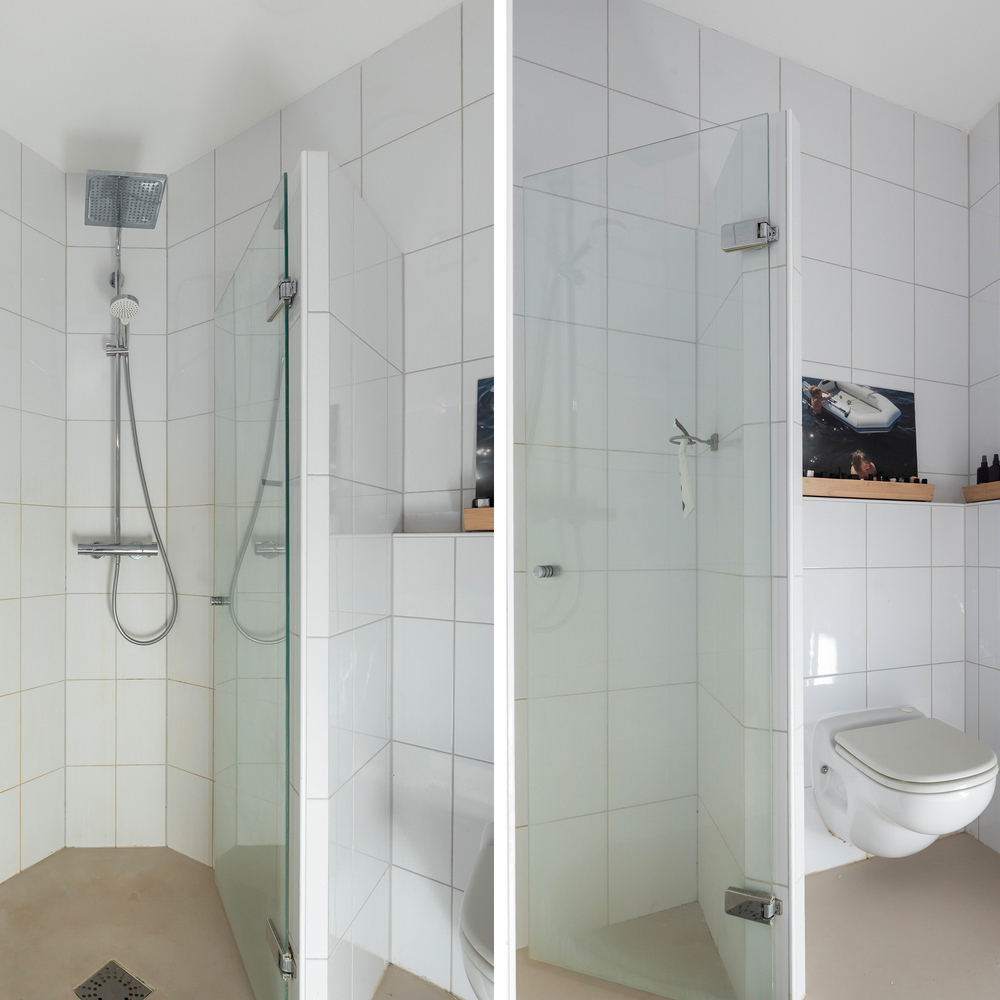
The second bathroom features a walk-in shower, washbasin and WC.
Private parking with your own charging point
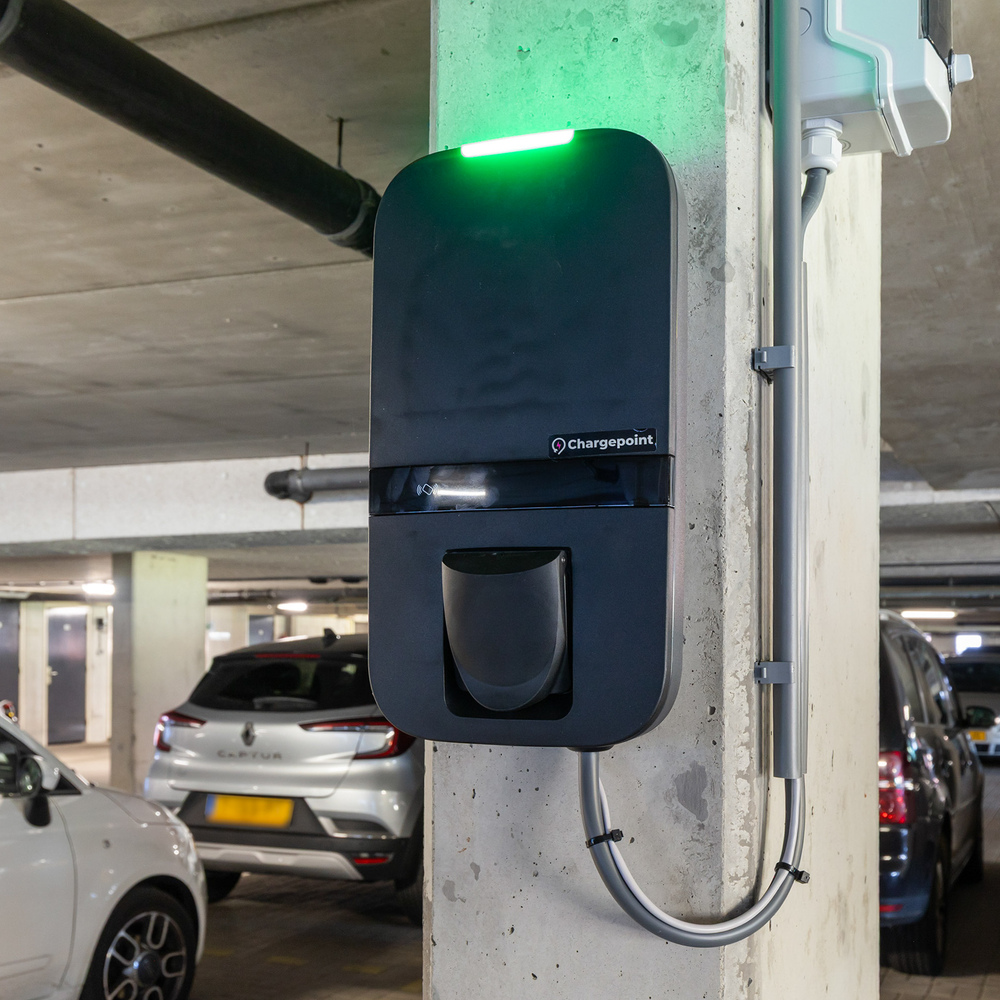
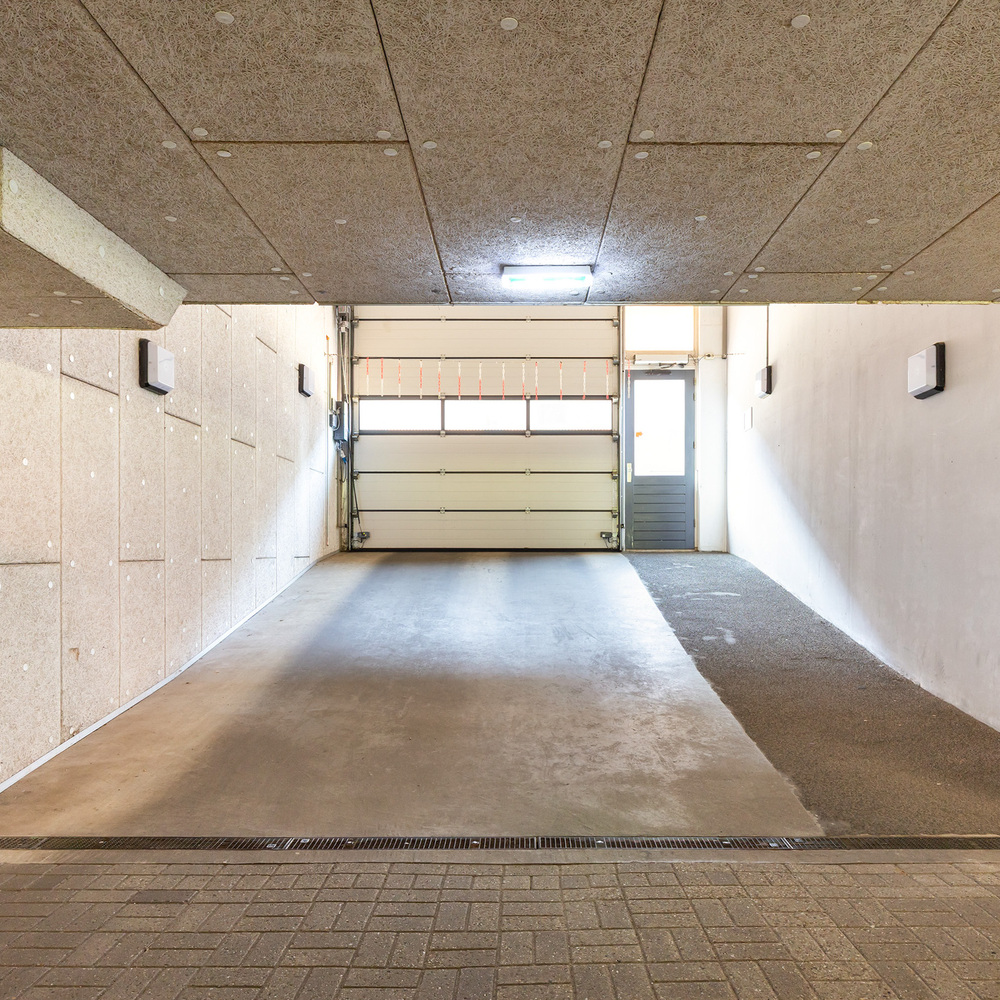
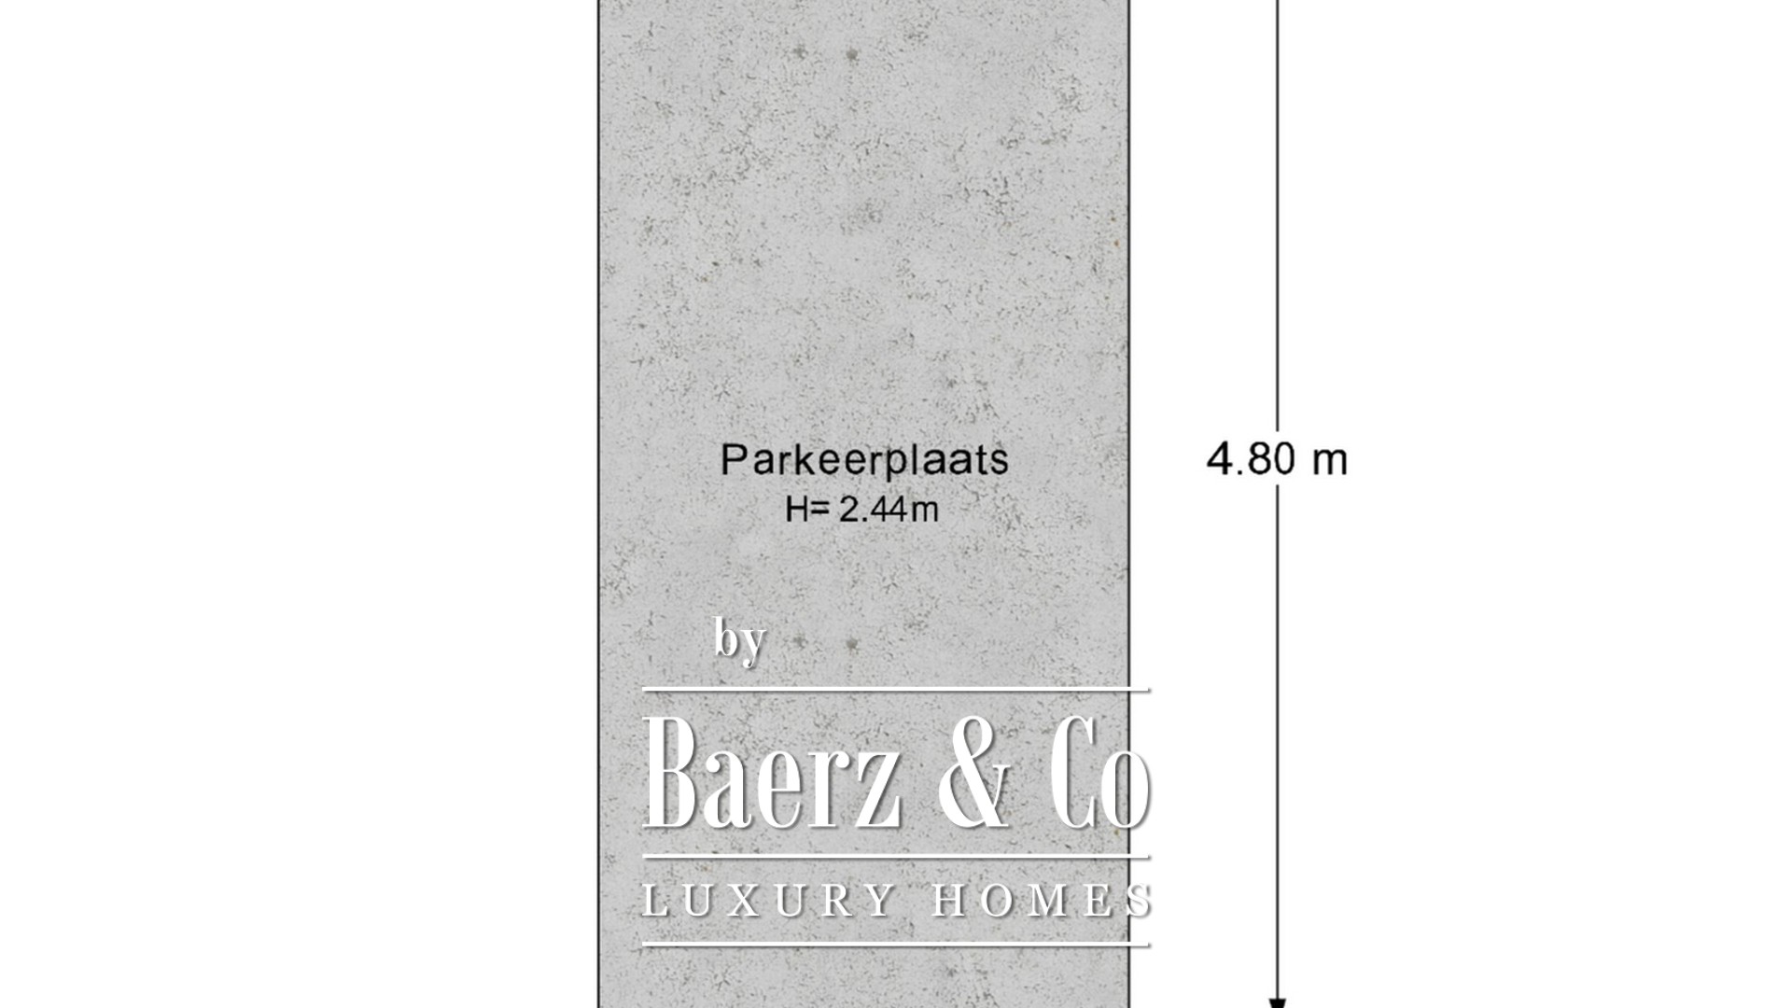
The property includes an allocated parking space with a private EV charging point in the parking garage. The service charge for the garage is €32.50.
Would you like to live by the water, with luxurious amenities and the flexibility to shape your home around your lifestyle? We would be delighted to show you what makes Bergsingel 51 so special during a viewing.
Deventer blends cultural heritage, refined living, and a vibrant riverside lifestyle. Residents benefit from strong community networks, exceptional amenities, and discreet real estate advisory services, creating enduring appeal for an international clientele.