Living at one of the most beautiful locations in Leiden
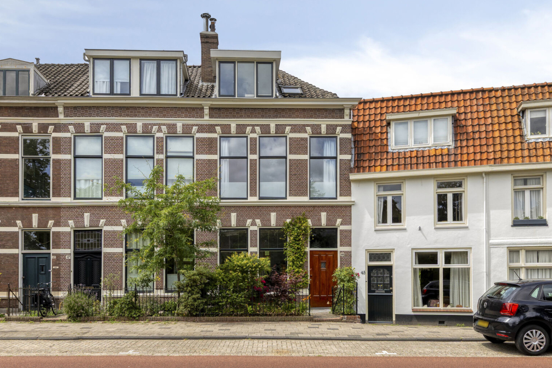
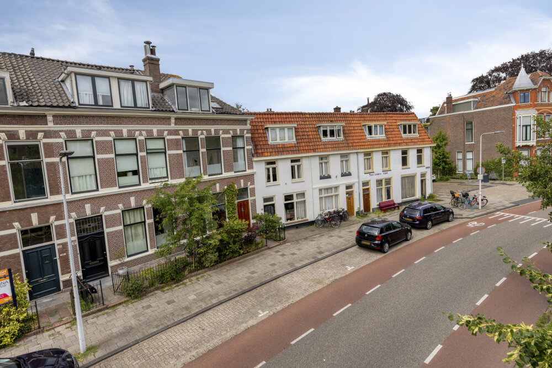
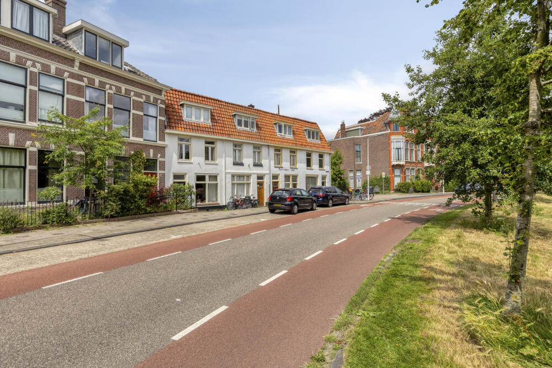
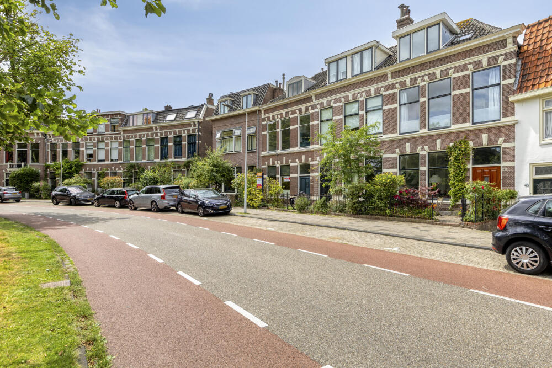
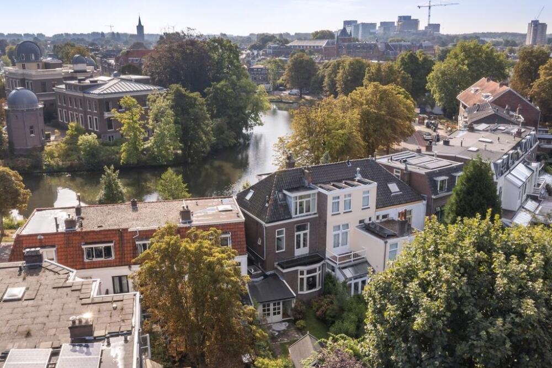
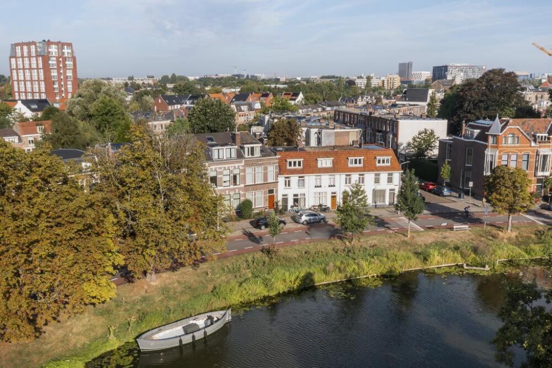
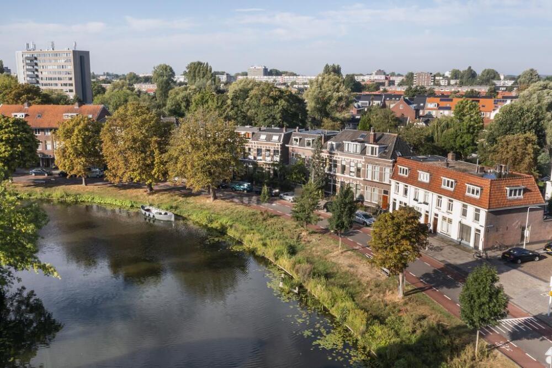
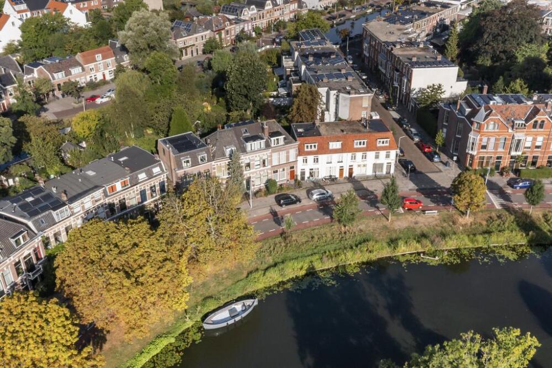
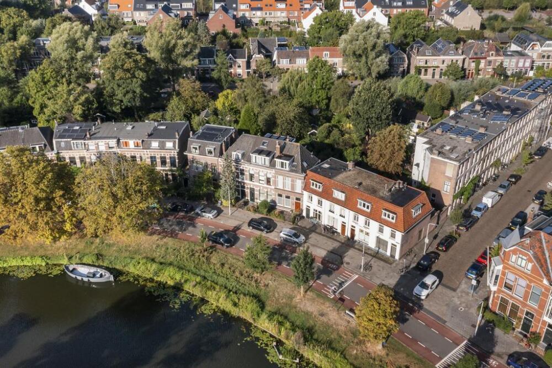
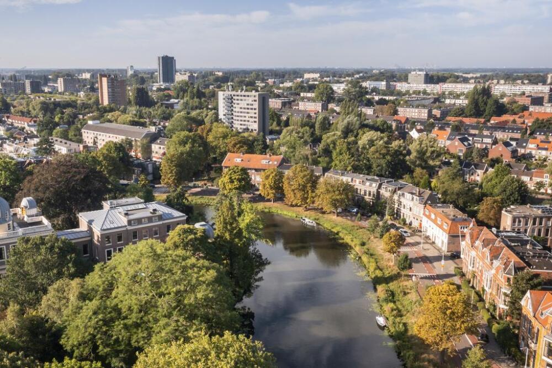
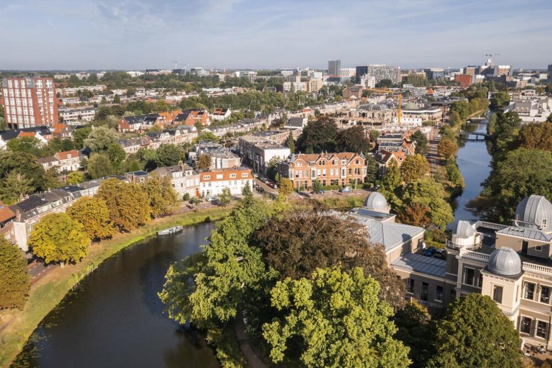
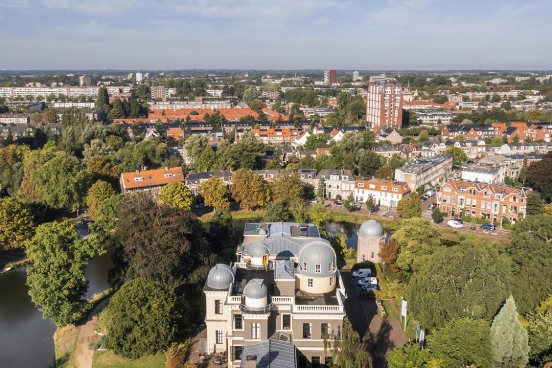
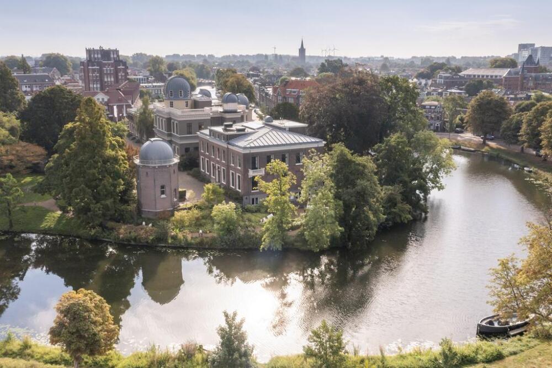
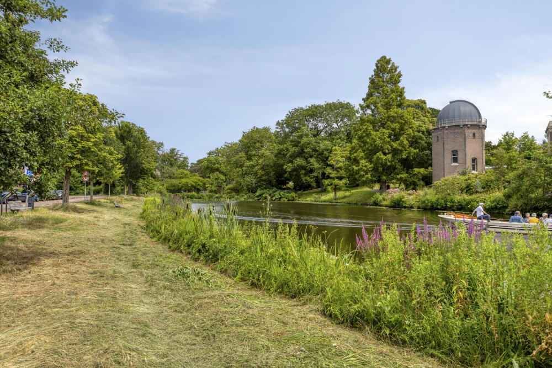
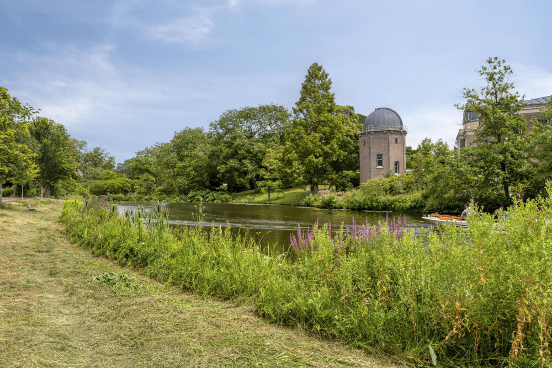
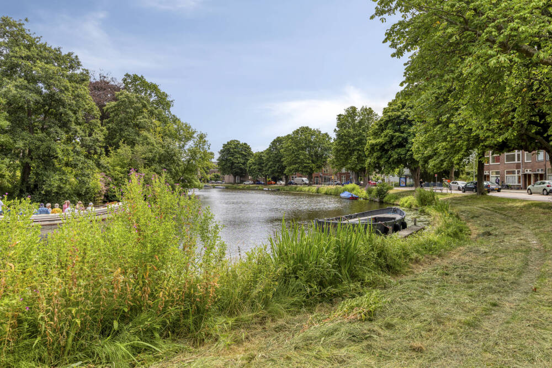
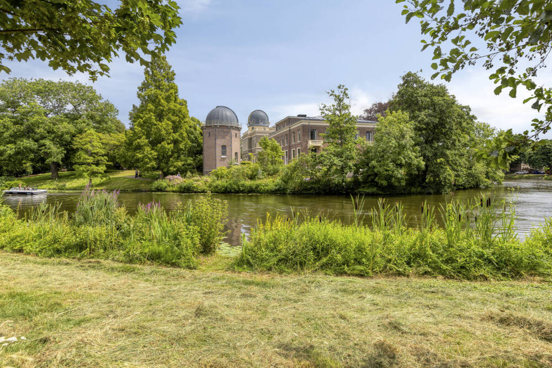
Some houses are special. Some locations are unique. Witte Singel 46 brings both together. Situated on the stately canal, opposite the historic Observatory and the world-famous Botanical Gardens, stands this townhouse with a sunny, surprisingly spacious backyard. A home where authentic grandeur, modern living comfort, and one of the most beautiful views in Leiden come together effortlessly.
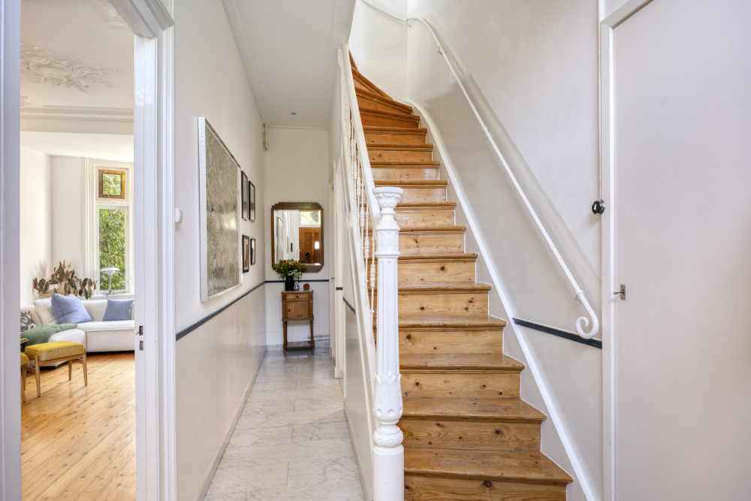
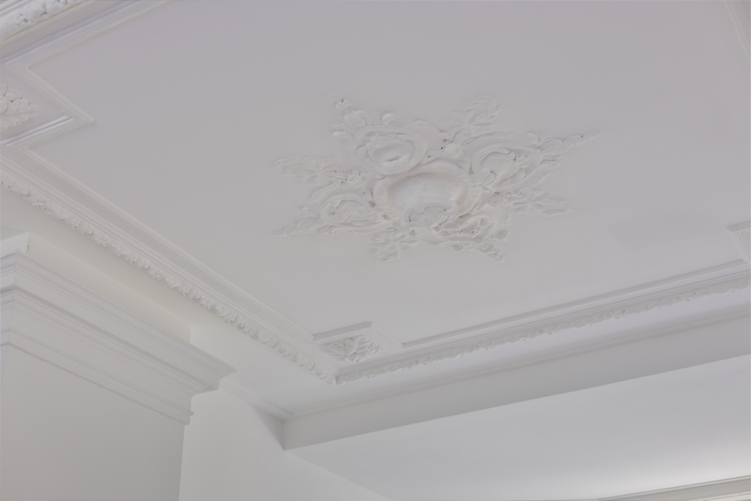
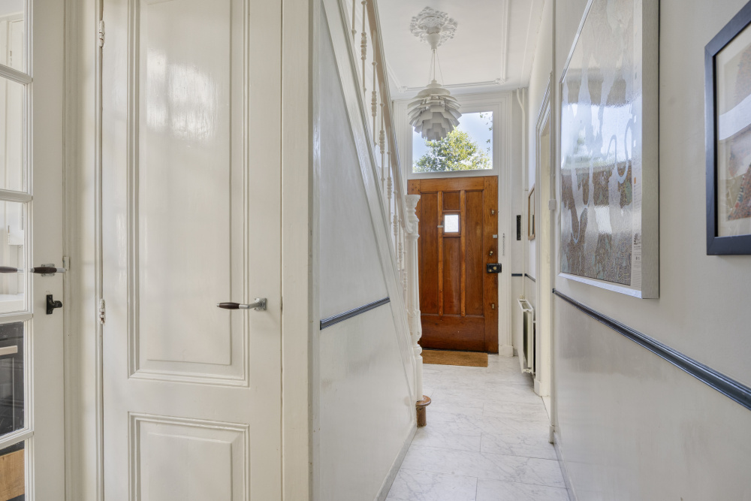
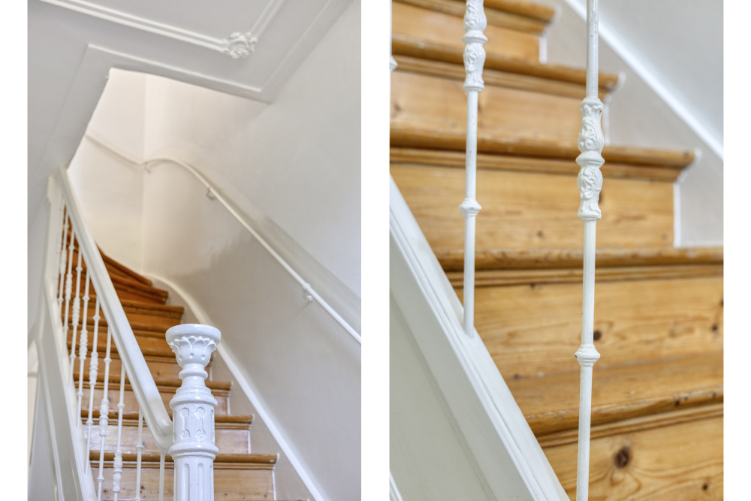
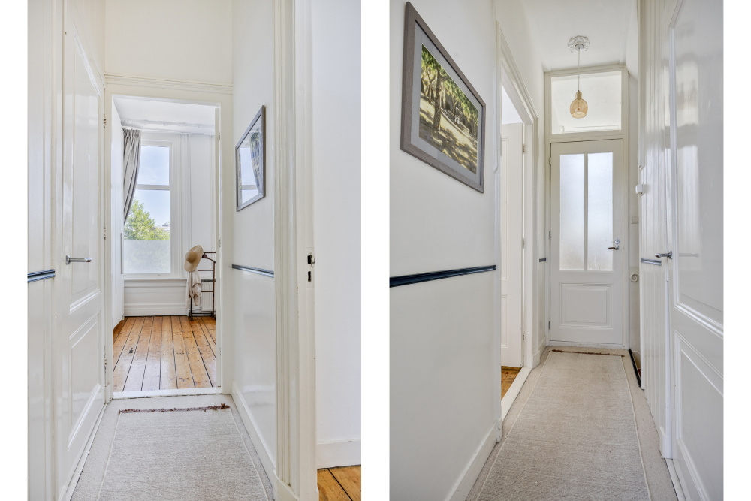
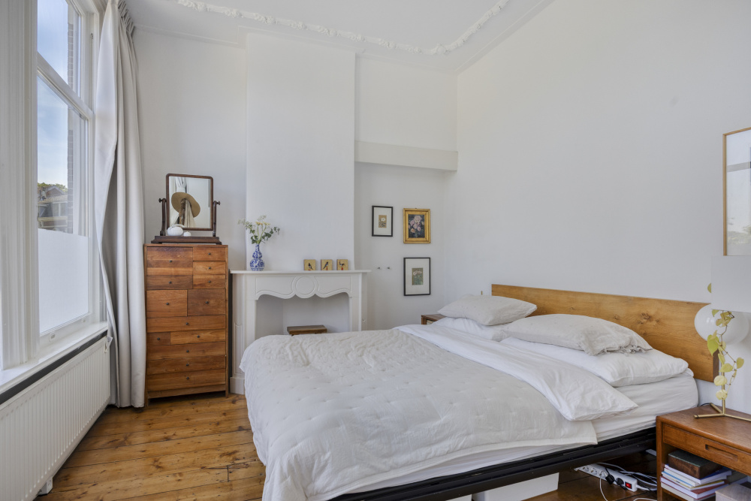
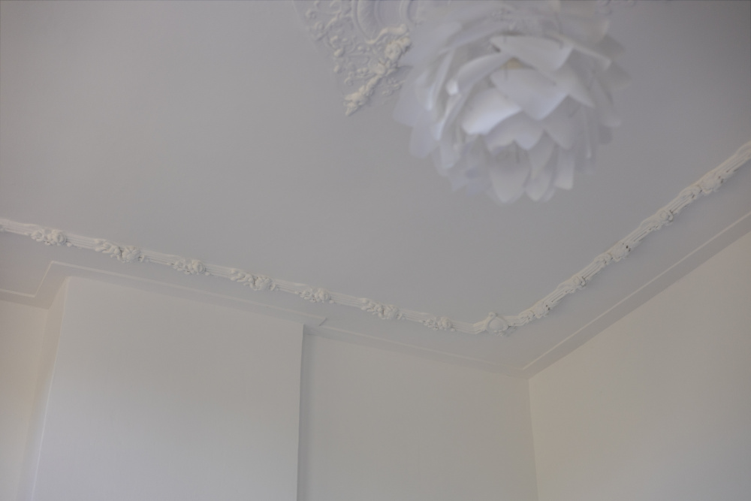
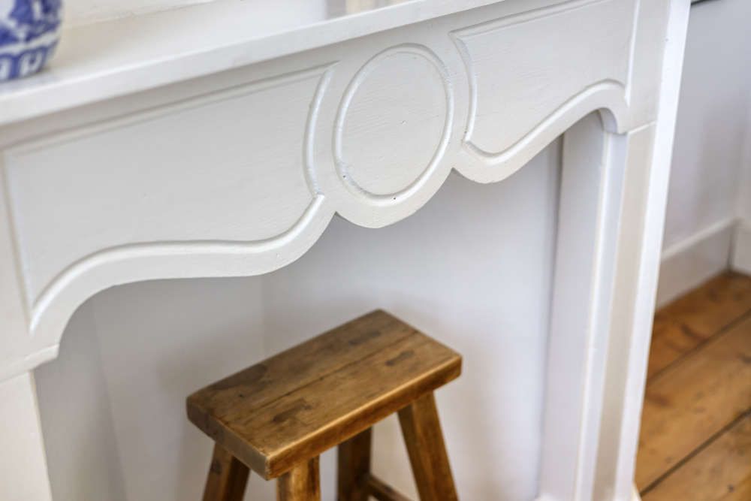
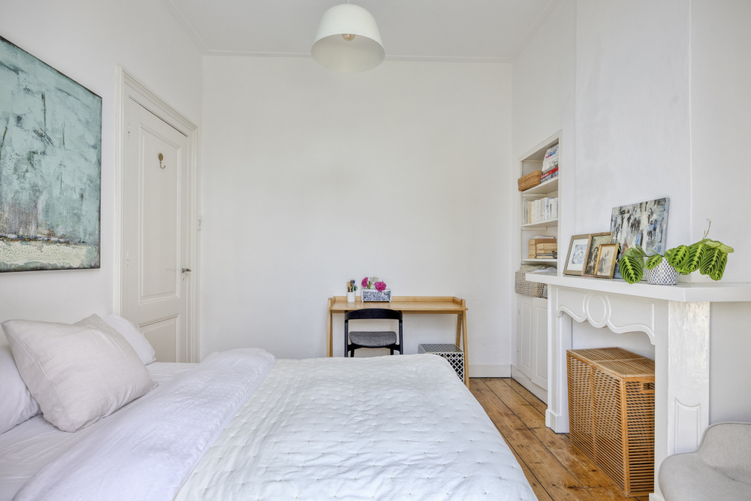
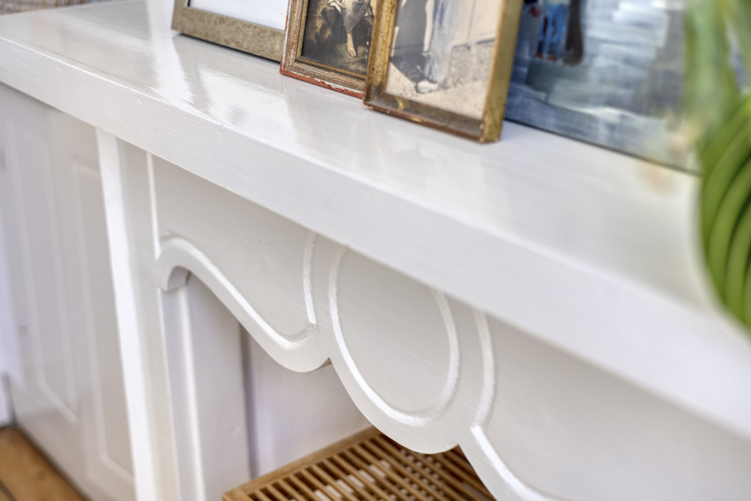
From the moment you step inside, you experience the atmosphere of a classic townhouse. The imposing entrance with marble flooring, the high ceilings with richly detailed ornamental stucco, the original fireplaces, wooden floors, and large windows tell the story of a house with history. At the same time, the home has been modernized with great care, while the authentic details have always remained the starting point.
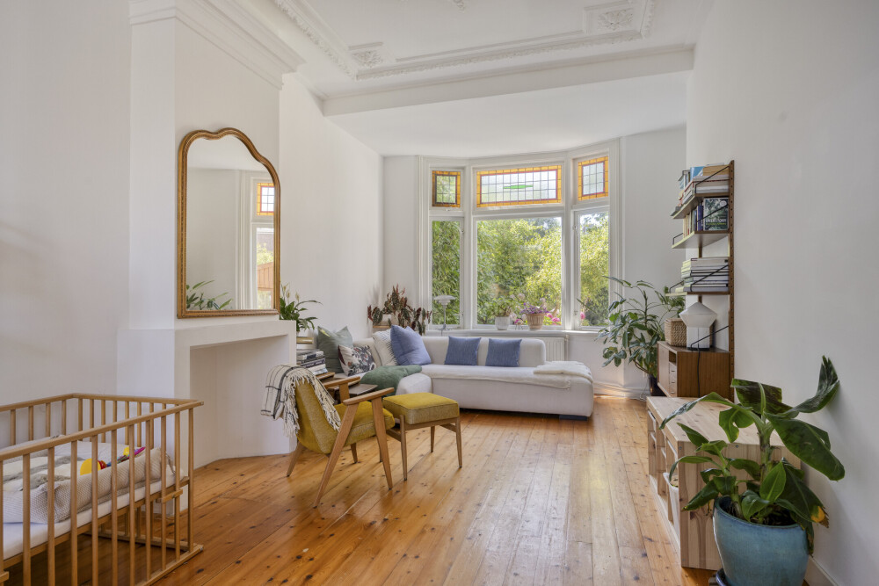
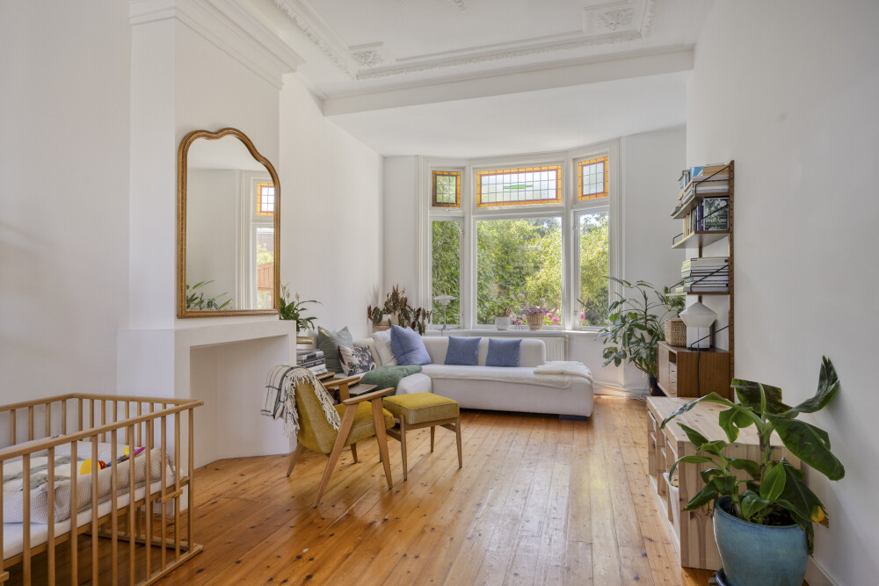
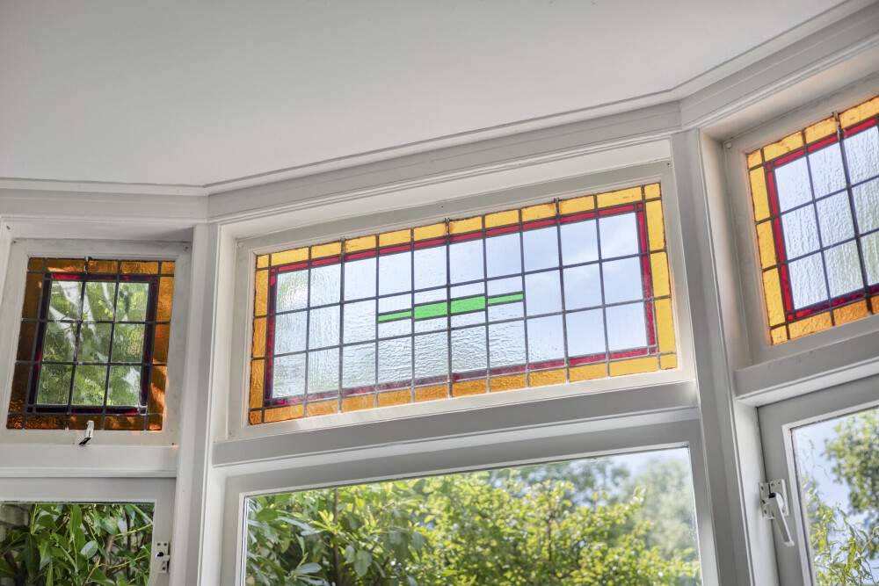
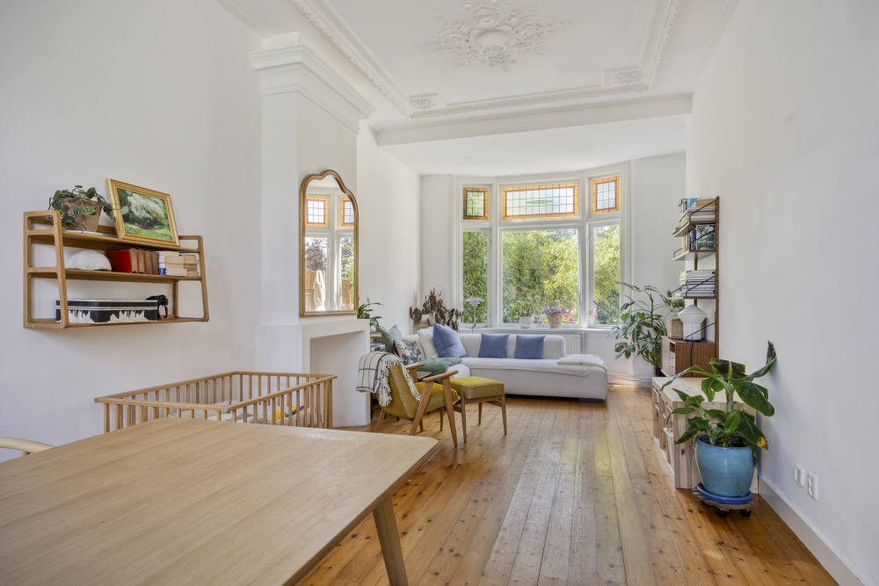
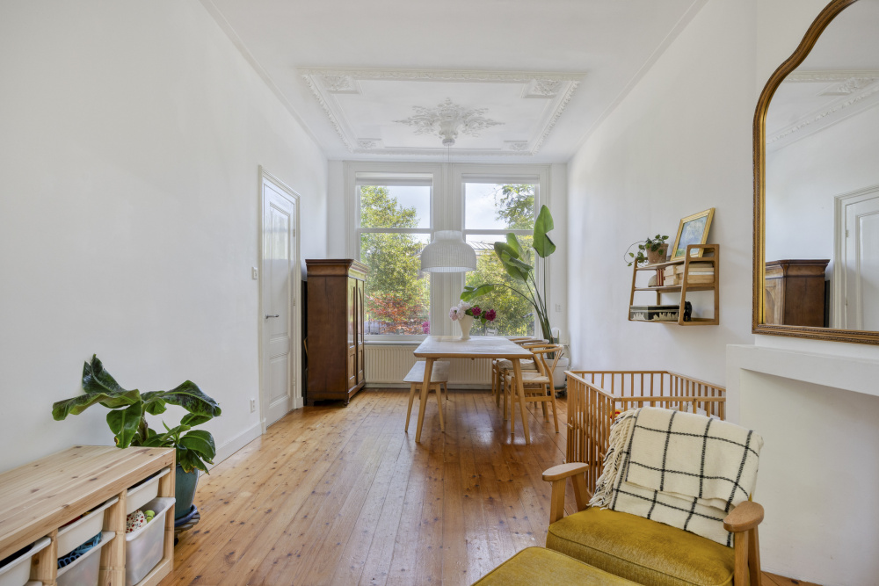
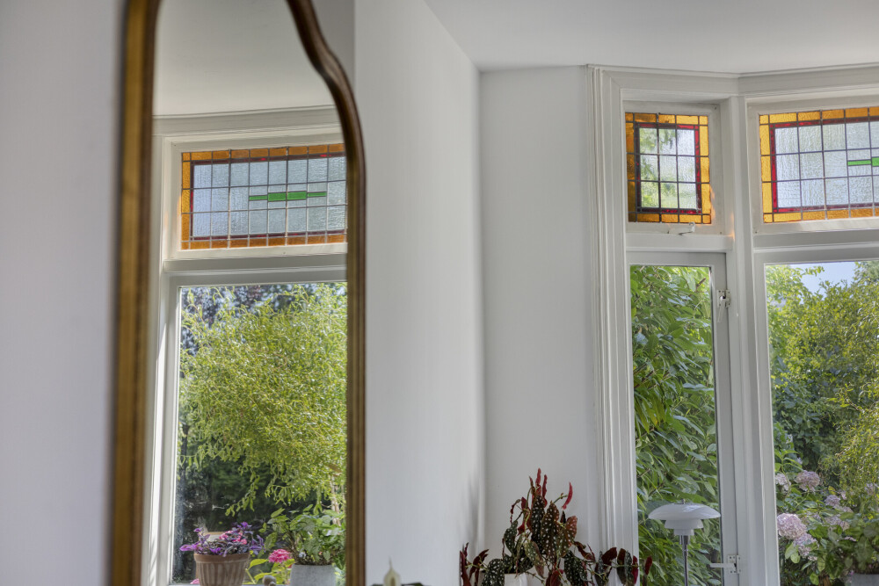
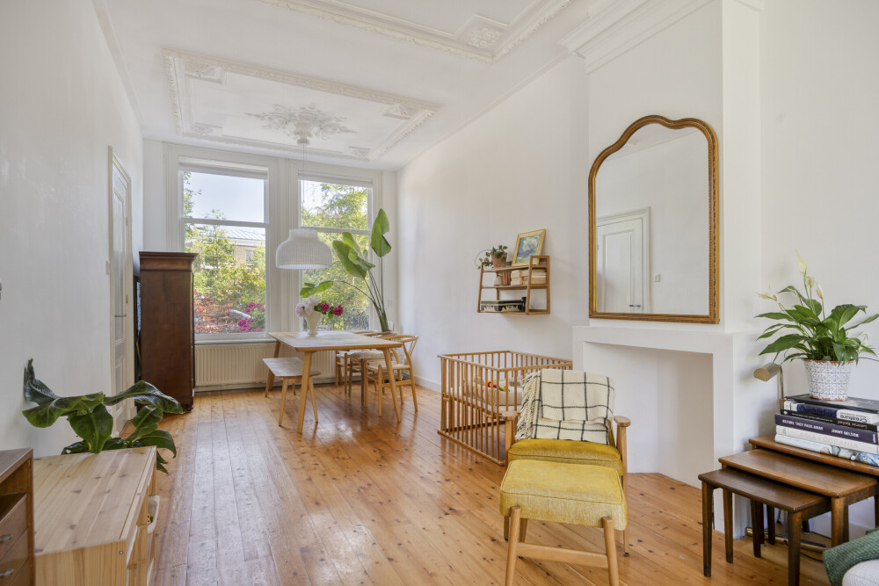
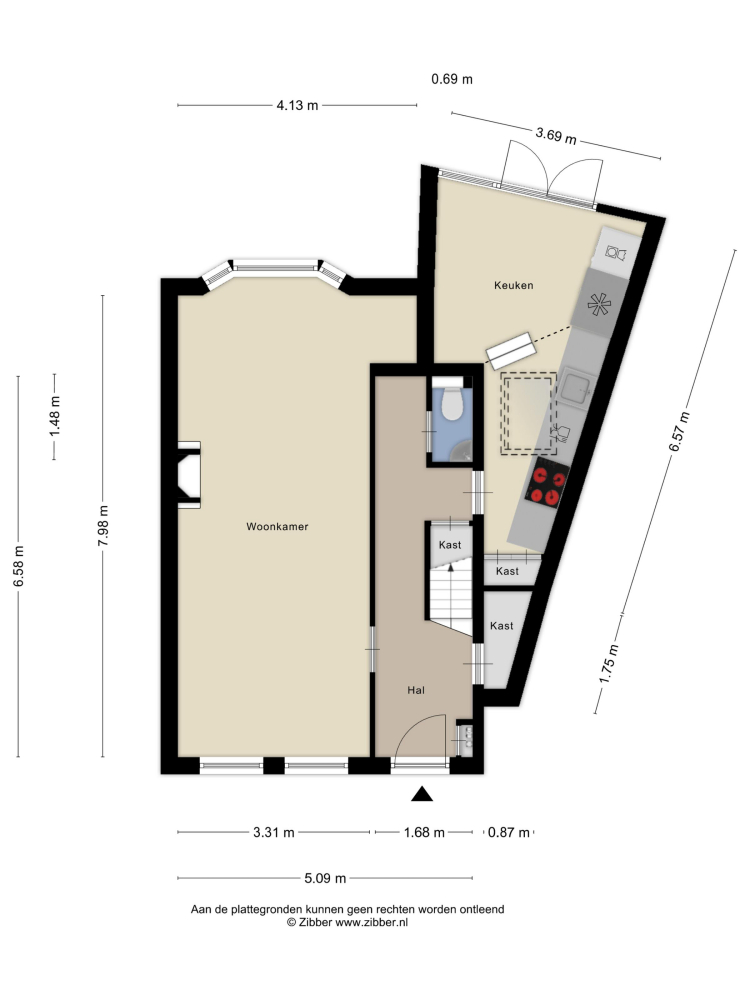
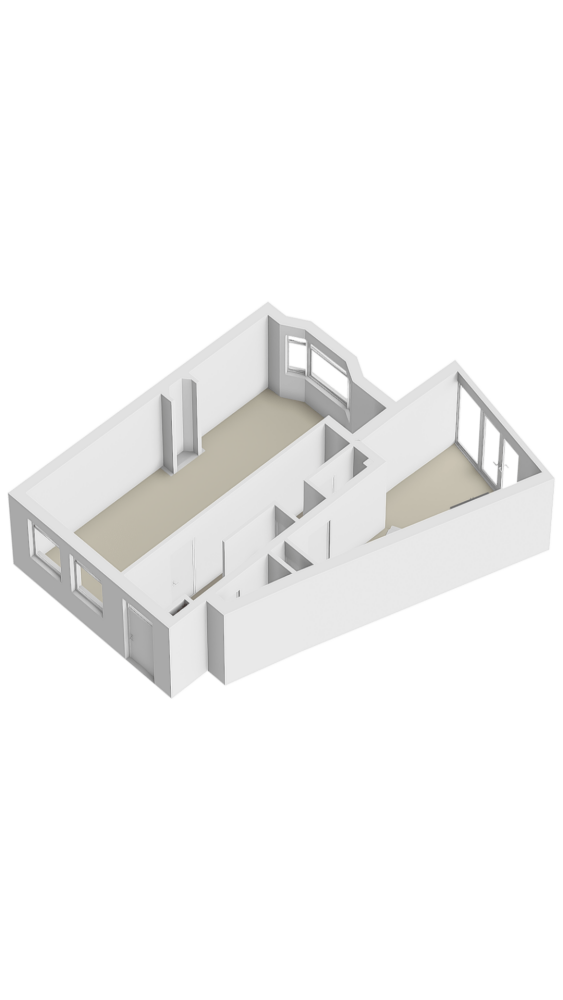
The spacious living room exudes light and space. The former en-suite layout has been opened up to create a stylish living space featuring two characteristic fireplaces and an atmospheric bay window with stained-glass windows on the garden side. The high ceilings and beautiful stucco ornaments subtly recall the original layout and give the space an impressive appearance.
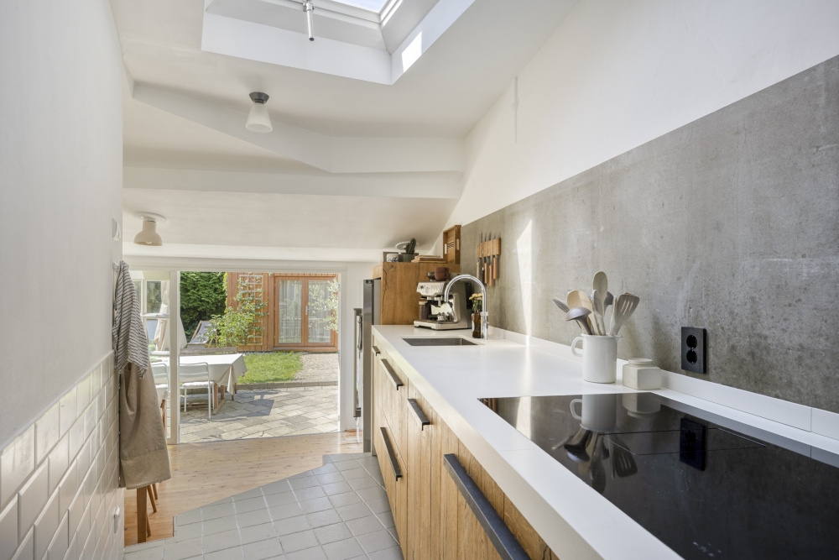
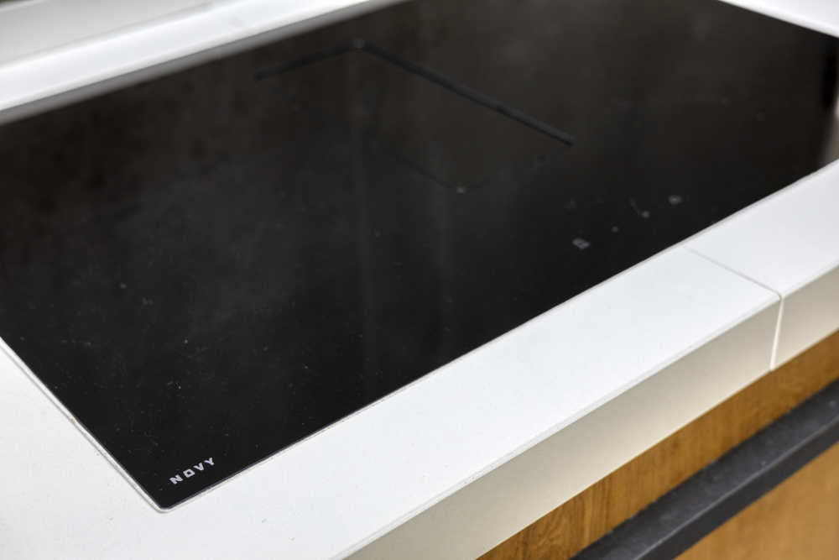
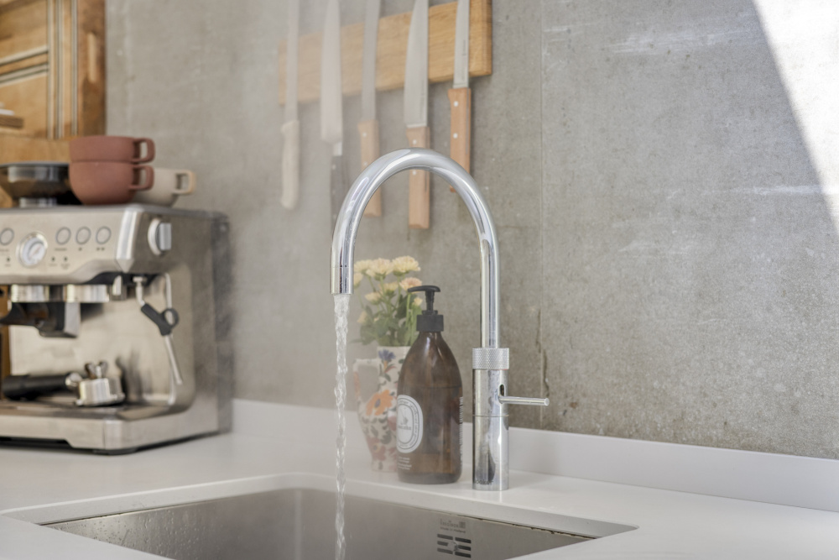
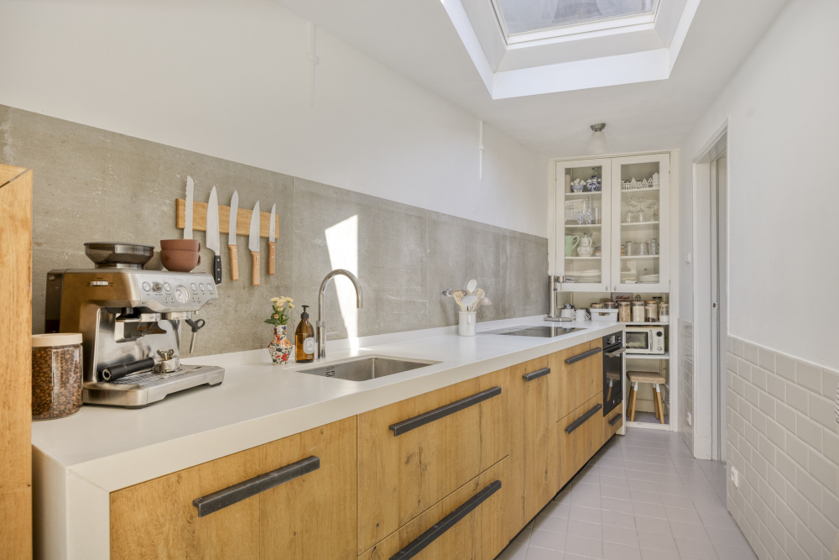
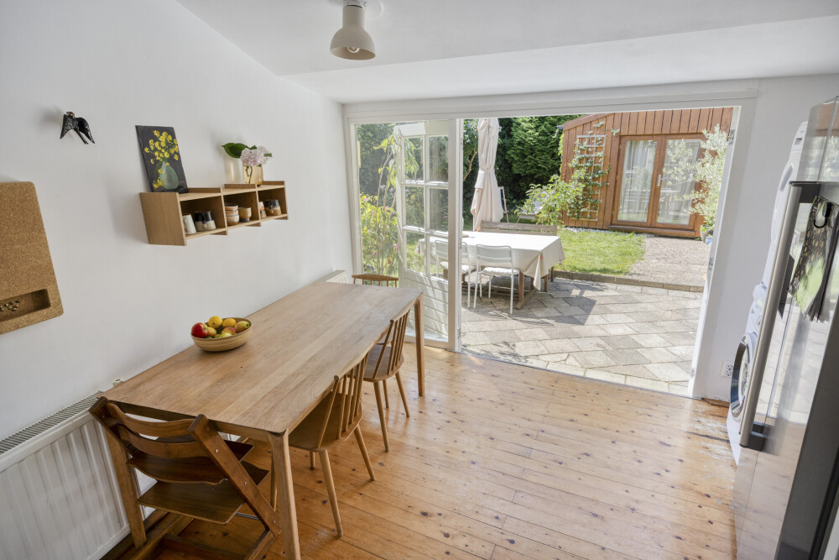
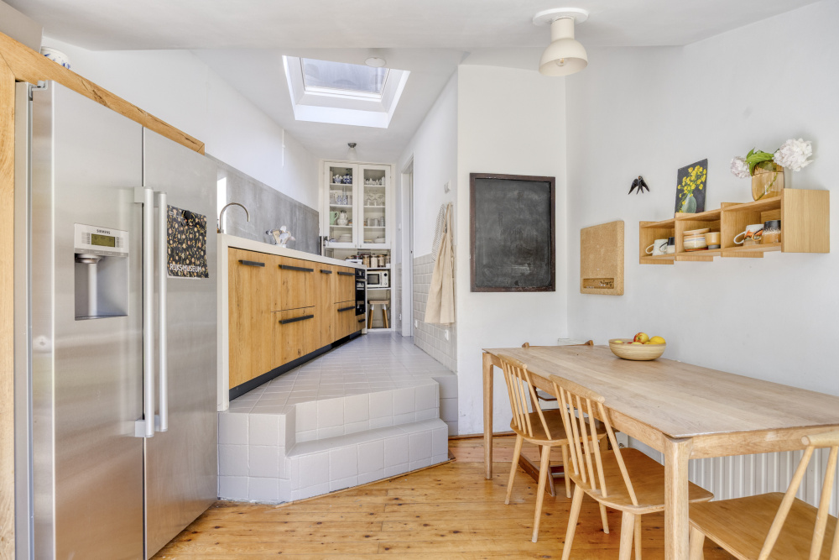
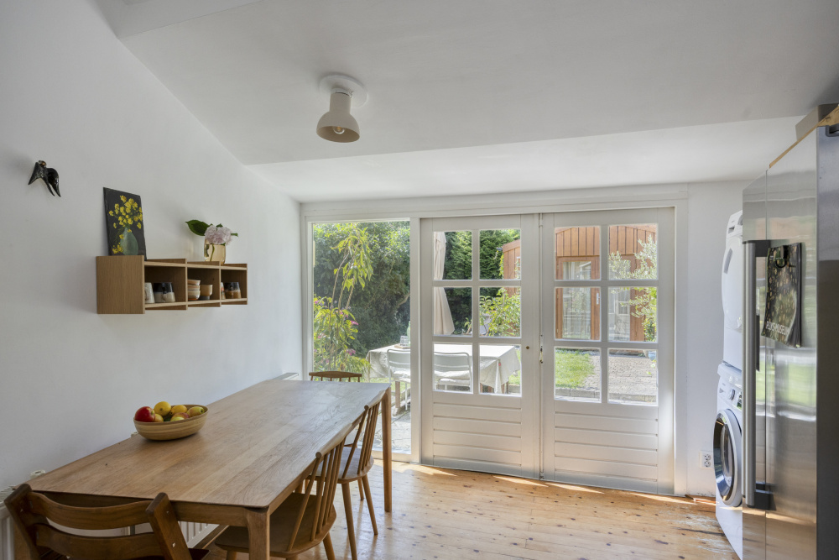
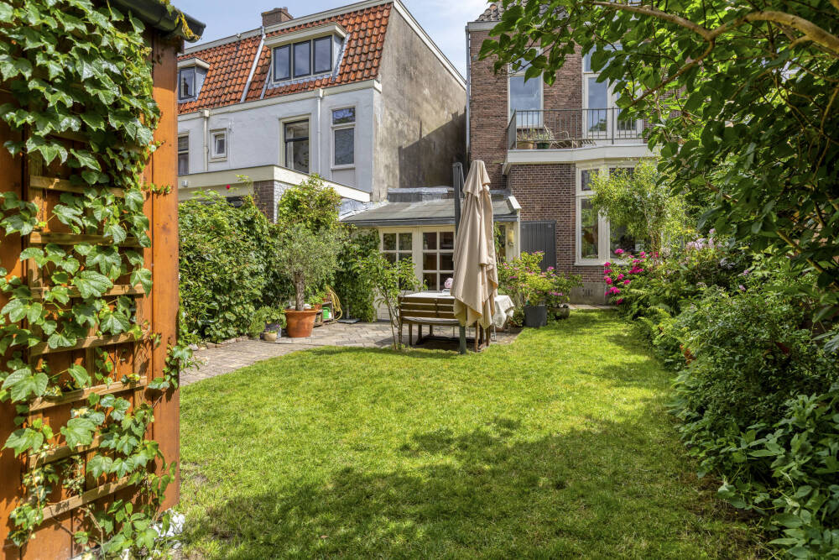
At the rear is the spacious eat-in kitchen, the heart of the house. Thanks to the unique shape of the plot, ample space has been created here for a kitchen where cooking, eating, and socializing naturally come together. Through the French doors, you walk directly into the sunny backyard, allowing the indoors and outdoors to flow seamlessly into one another.
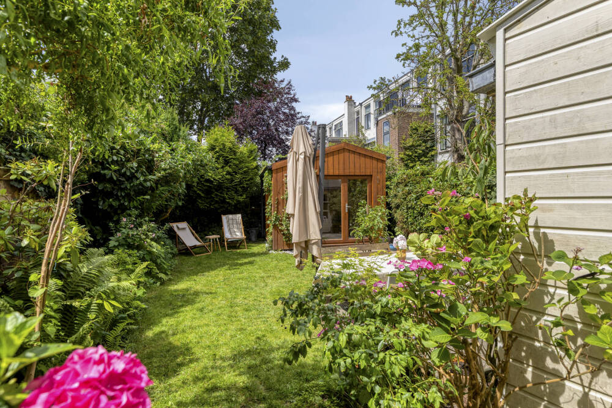
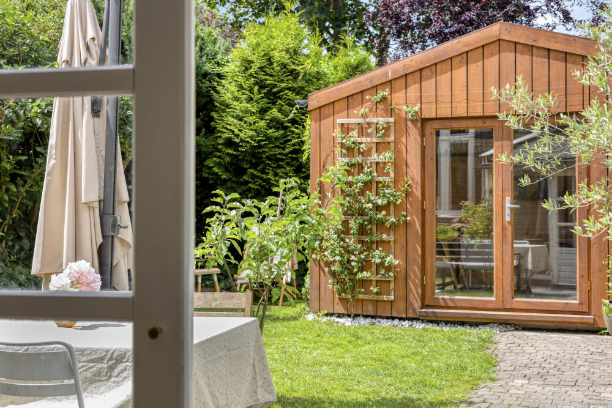
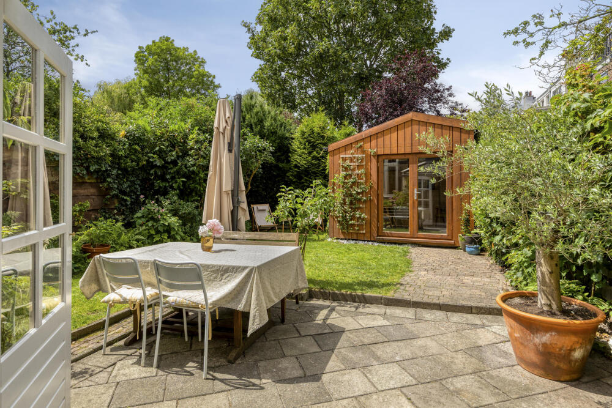
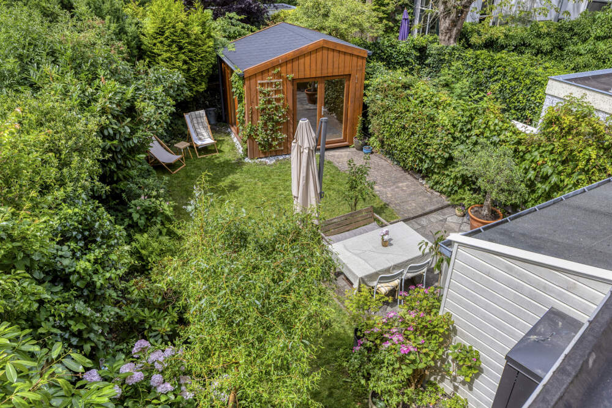
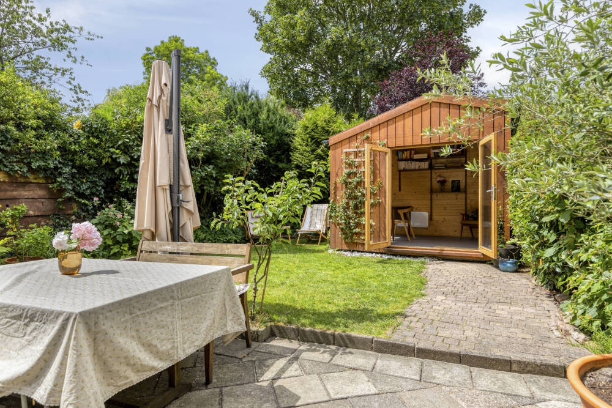
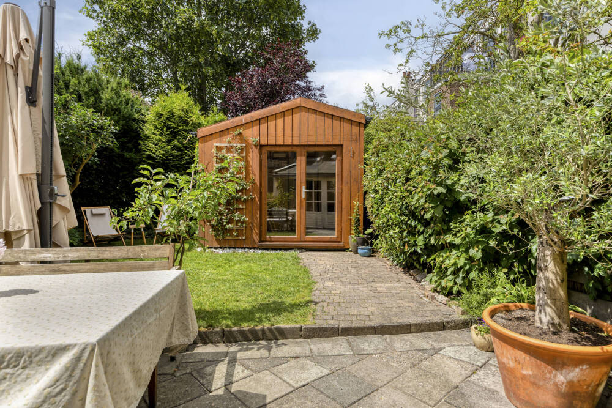
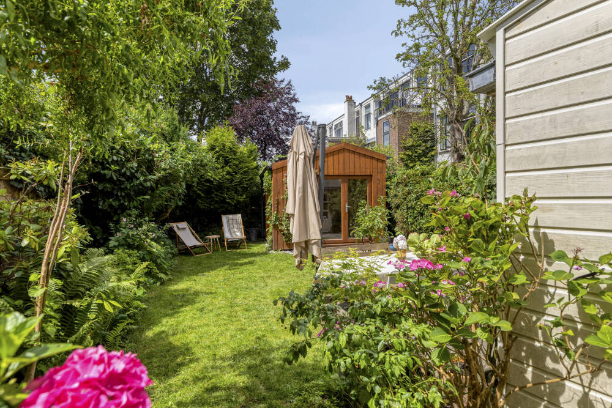
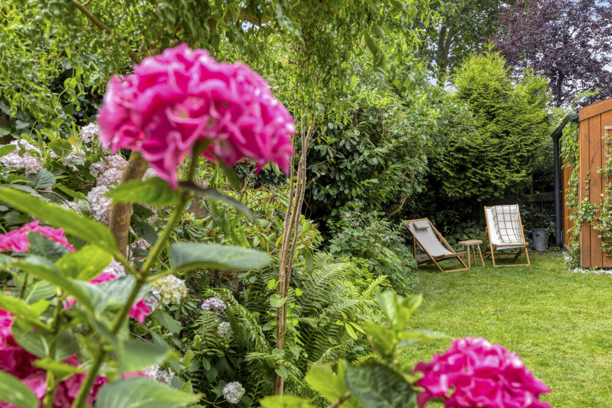
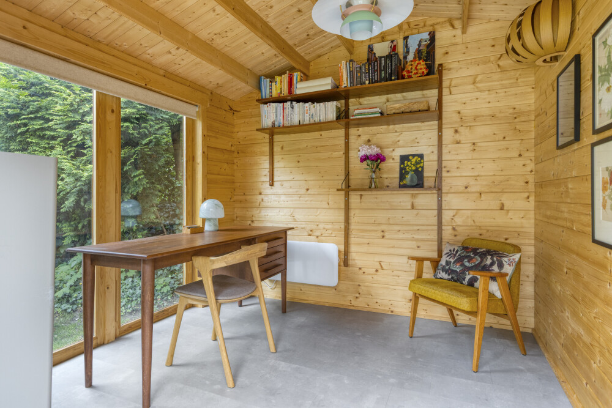
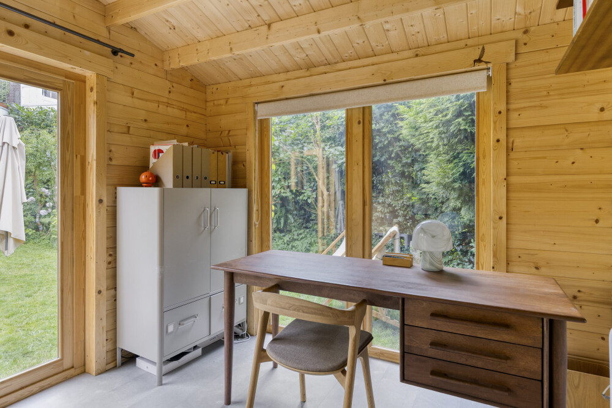
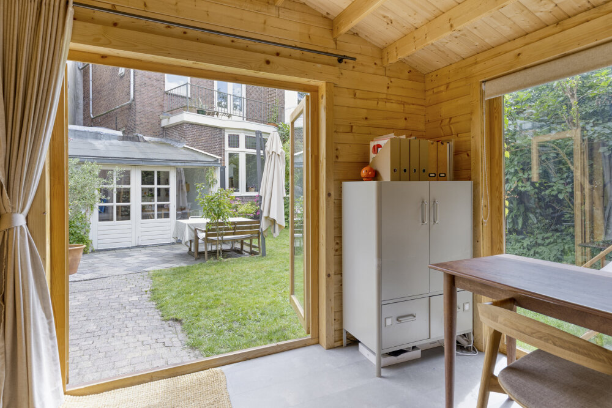
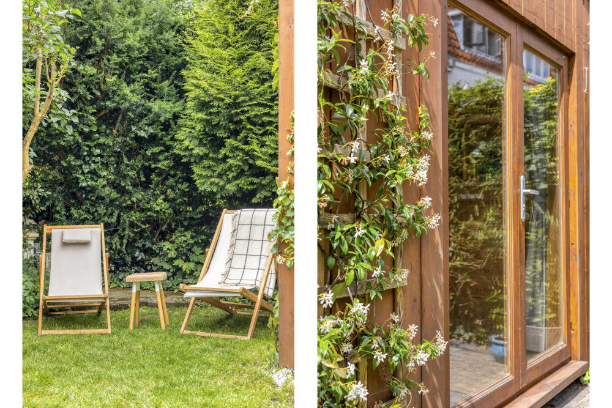
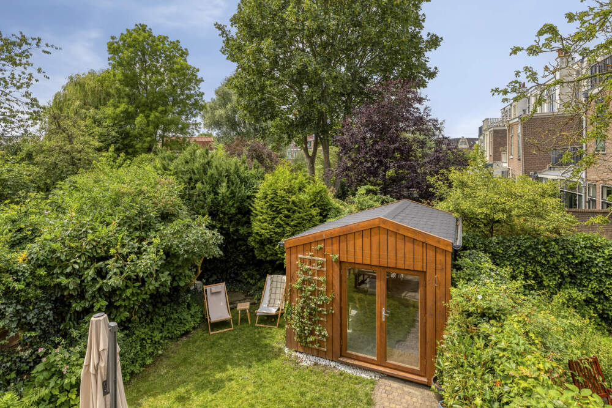
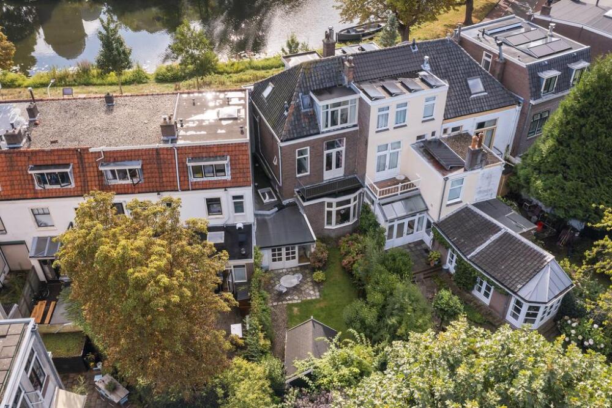
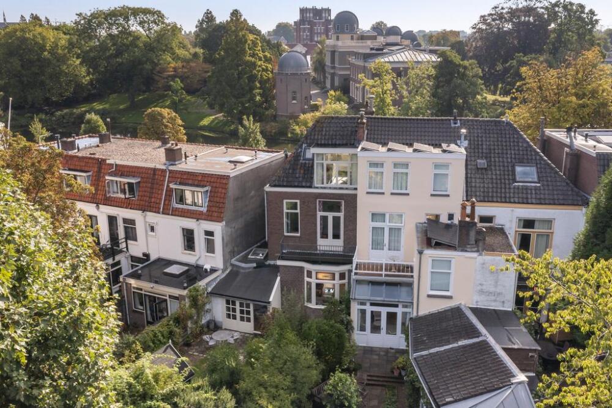
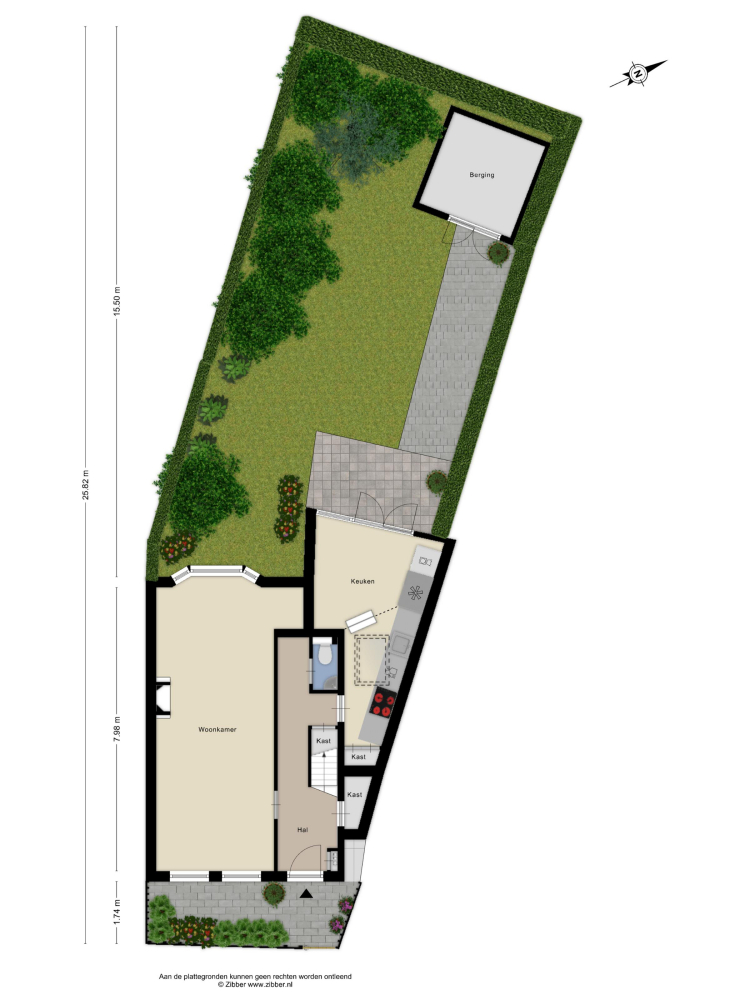
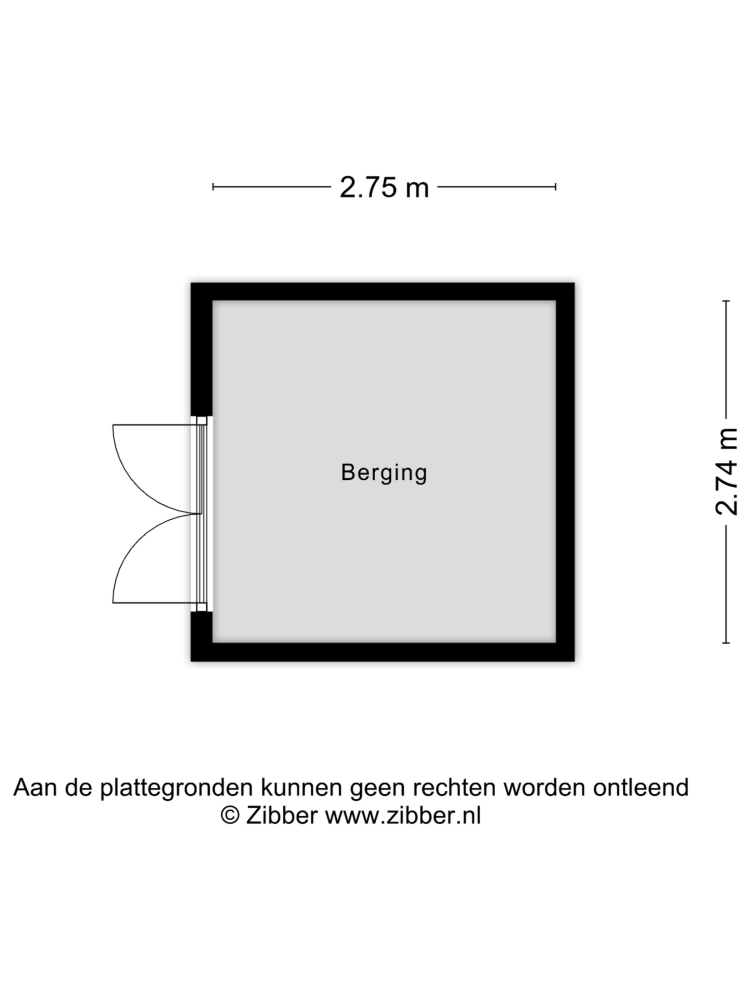
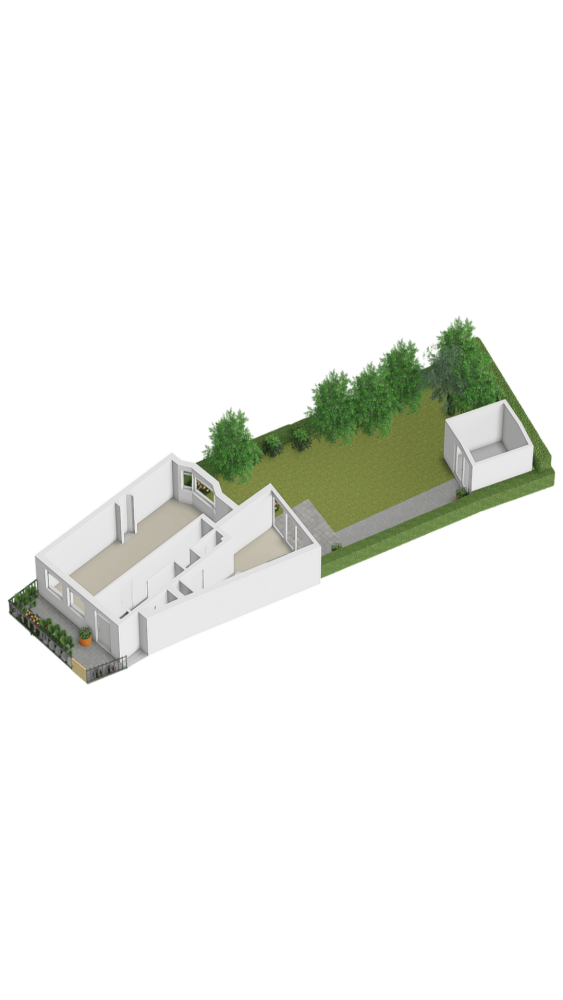
And that garden is at least as special as the house itself. Measuring approximately 12 by 7 meters, with an ideal west-facing location and surrounded by mature greenery, it offers plenty of privacy, sun, and cooling shade. An oasis of tranquility, right in the historic city center. A new garden house has been built here: an ideal home office or for guests!
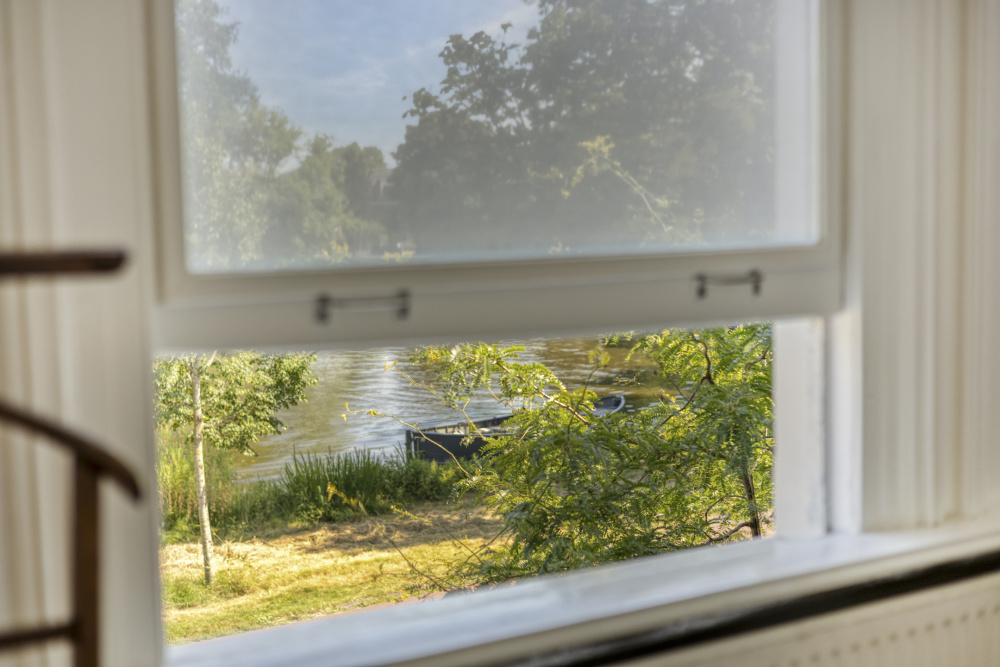
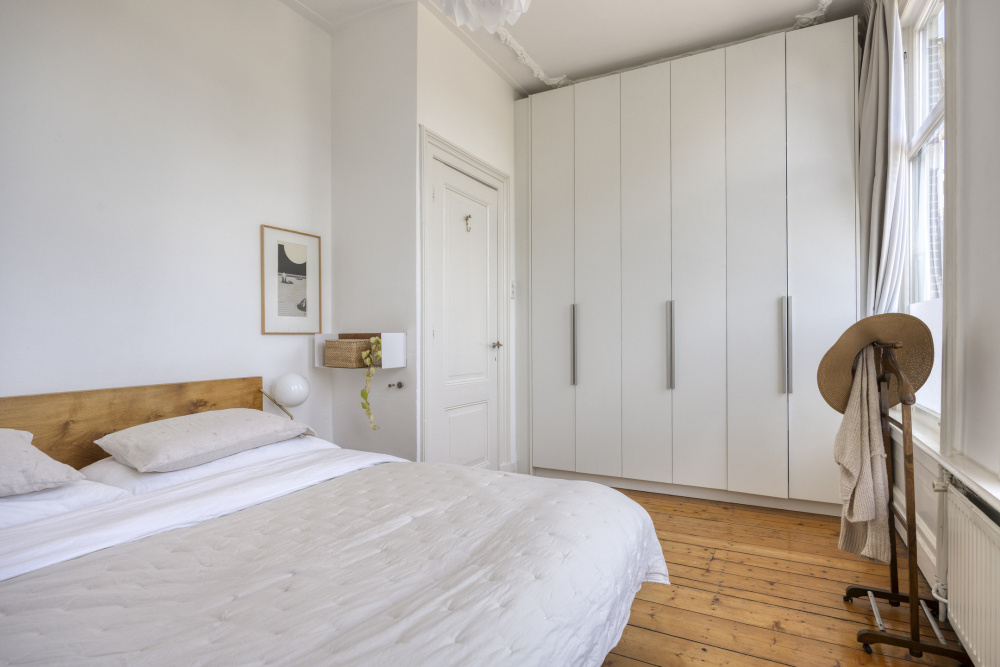
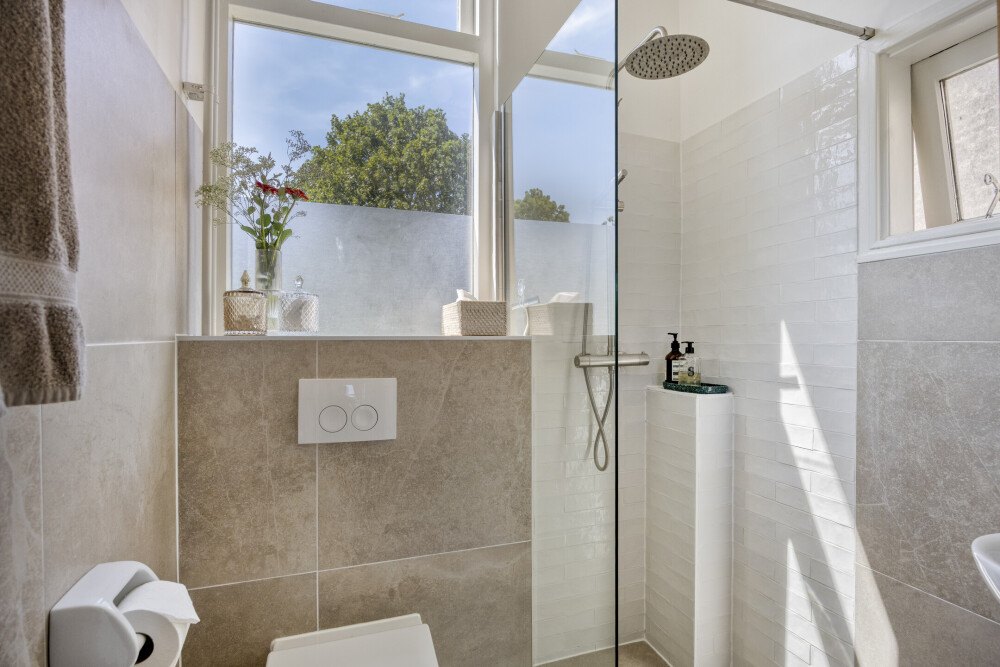
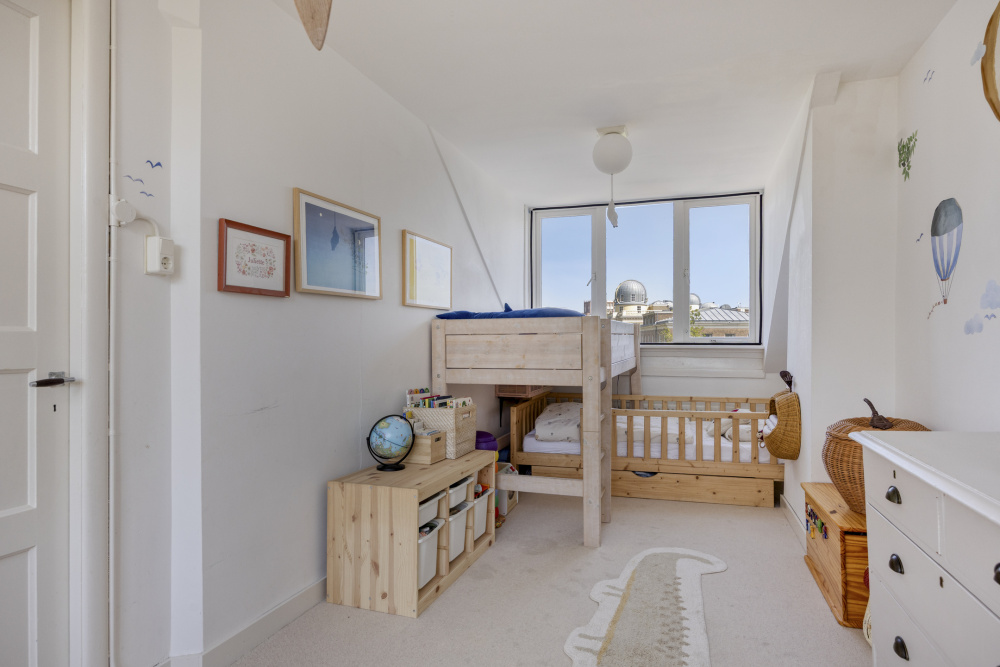
On the upper floors, there are three spacious bedrooms and two bathrooms. The rooms at the rear overlook green city gardens, while the rooms at the front offer a truly phenomenal view of the canal, the Observatory, and the historic cityscape. A view that continues to impress every single day. Here you live in a location where absolutely everything is within reach. The historic city center, with its charming shops, boutiques, cafes, and restaurants, is just a few minutes' walk away. Museums, theaters, parks, schools, sports facilities, Leiden Central Station, and various arterial roads are also easily accessible. The combination of vibrancy, culture, water, greenery, and tranquility makes this place one of the city's most beloved residential locations.
LAYOUT
Ground floor
Stately entrance with marble flooring, toilet, staircase, and access to both the living room and the eat-in kitchen. Spacious, bright living room with high ornamental ceilings, wooden floors, two fireplaces, and a charming bay window with stained-glass windows. Spacious eat-in kitchen with French doors opening onto the sunny backyard.
First floor
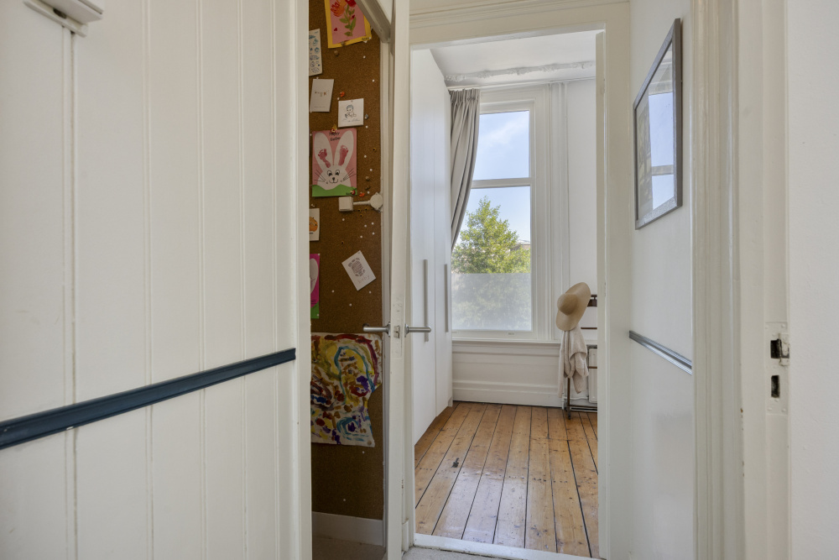
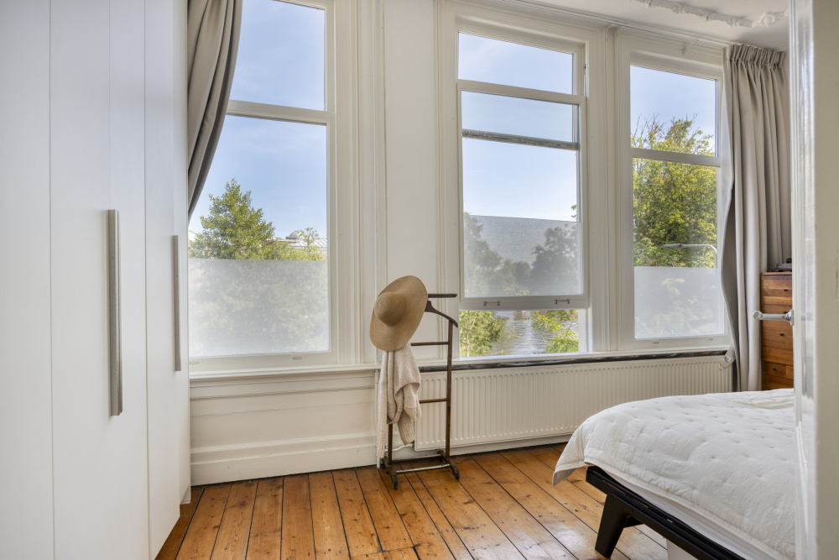
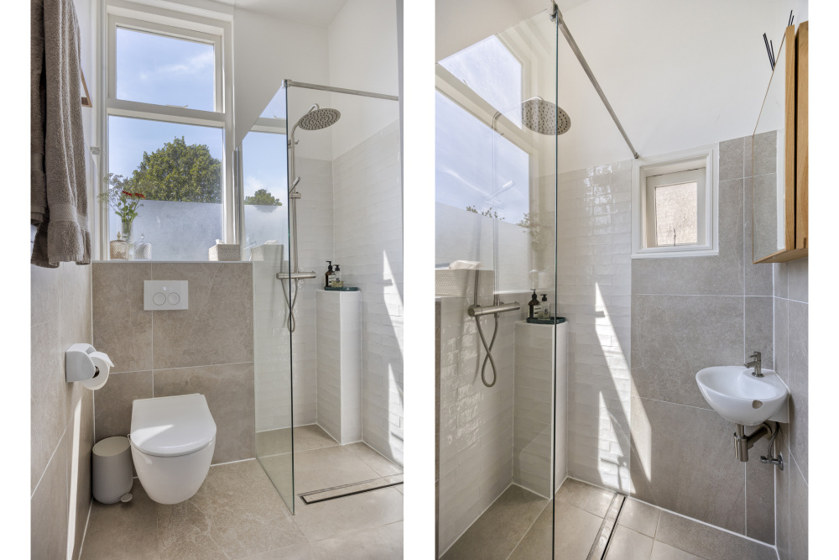
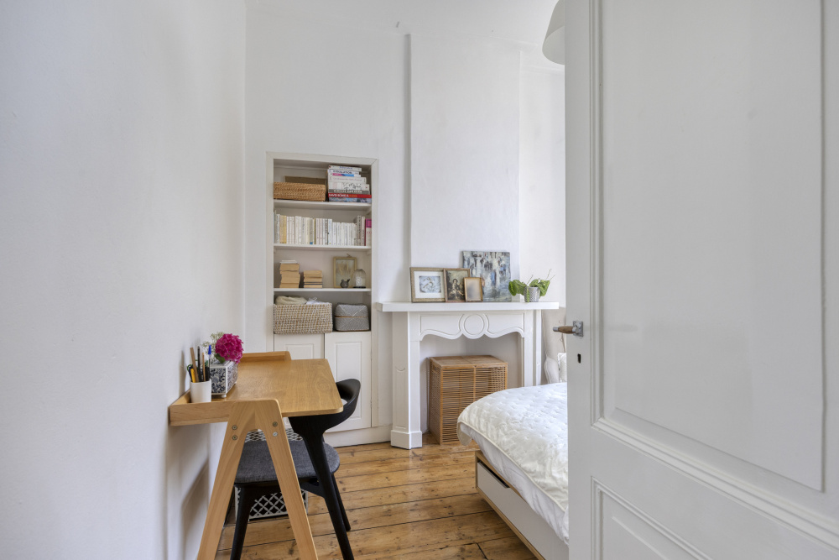
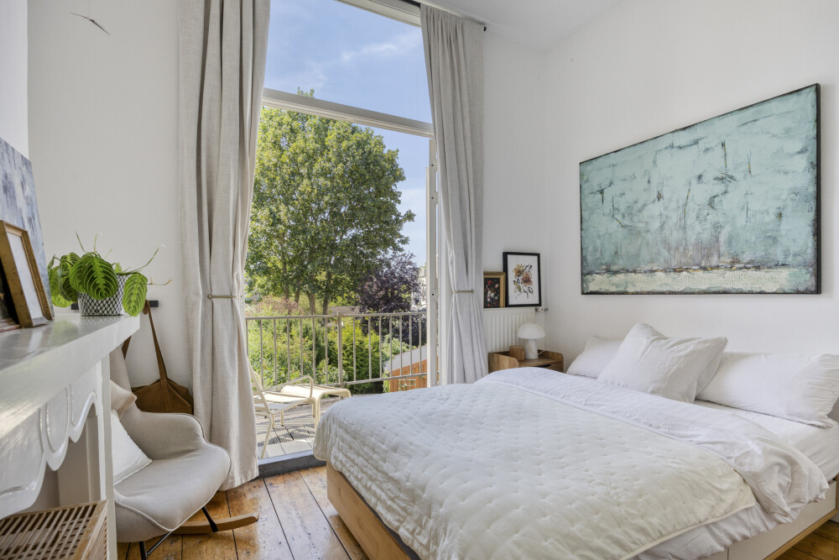
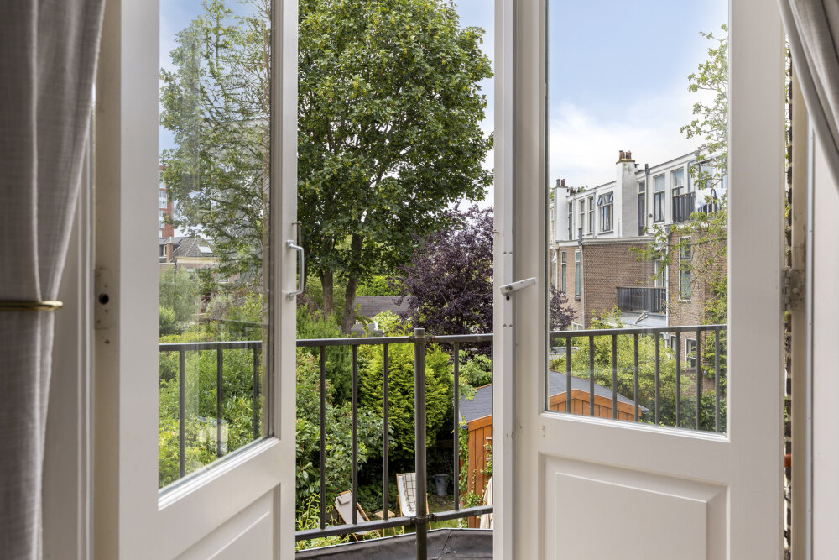
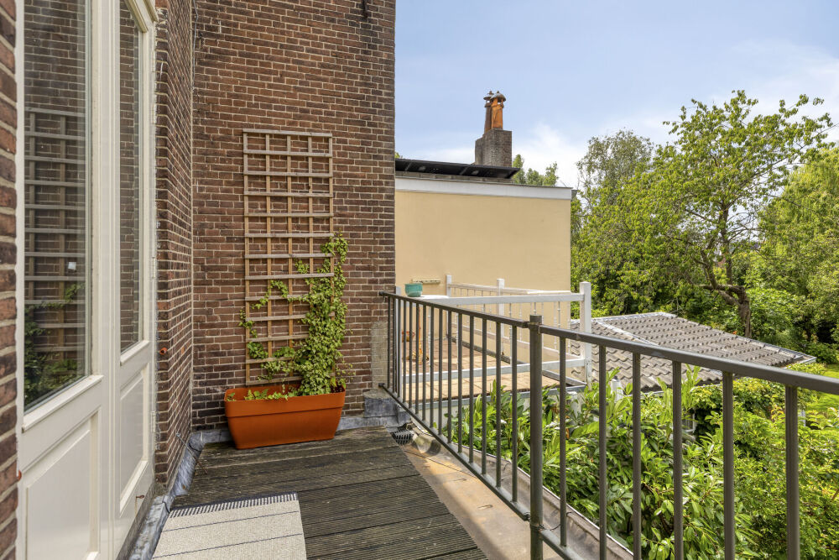
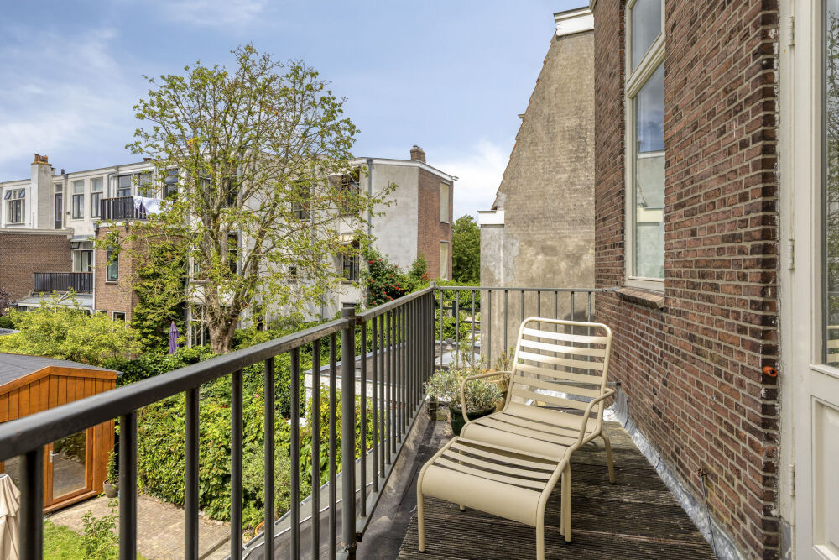
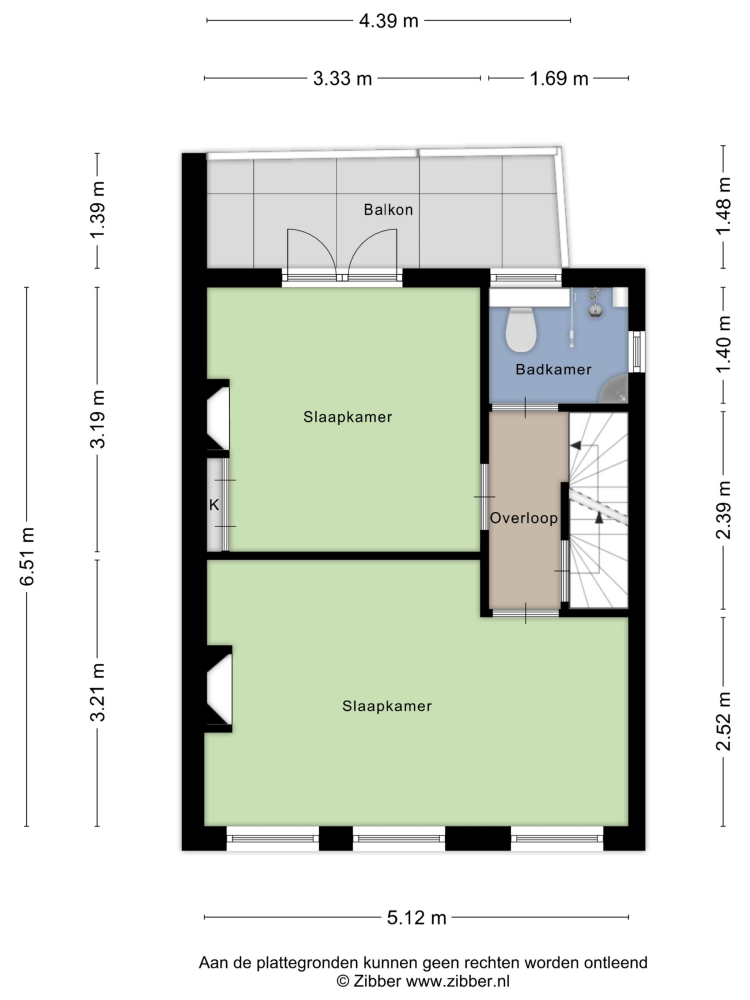
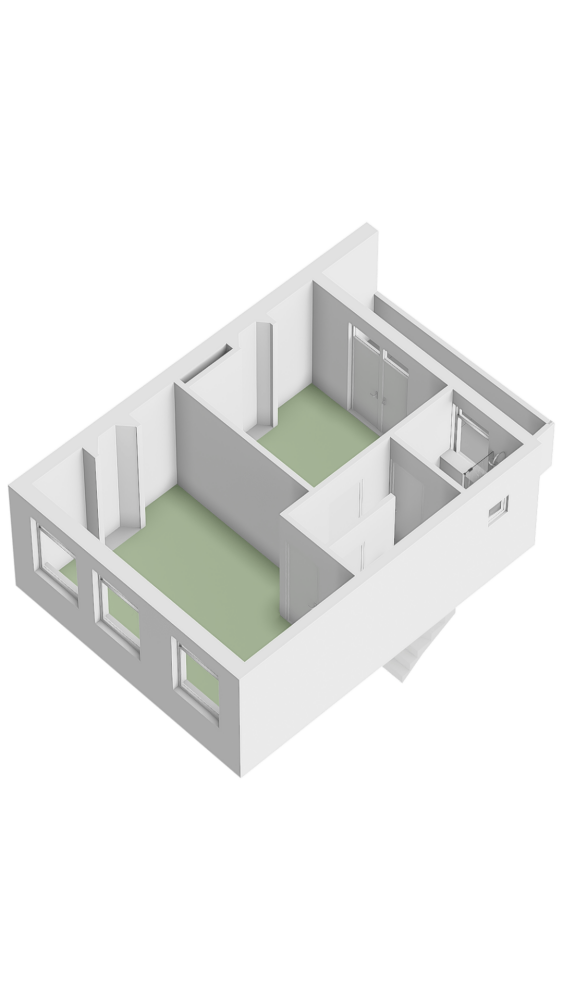
Landing with bathroom featuring a shower and toilet. Very spacious front room spanning the full width of the home with tall windows and a magnificent unobstructed view of the Witte Singel, the Observatory, and the Hortus. Spacious rear room with a beautiful ornamental ceiling and French doors opening onto the west-facing balcony.
Second
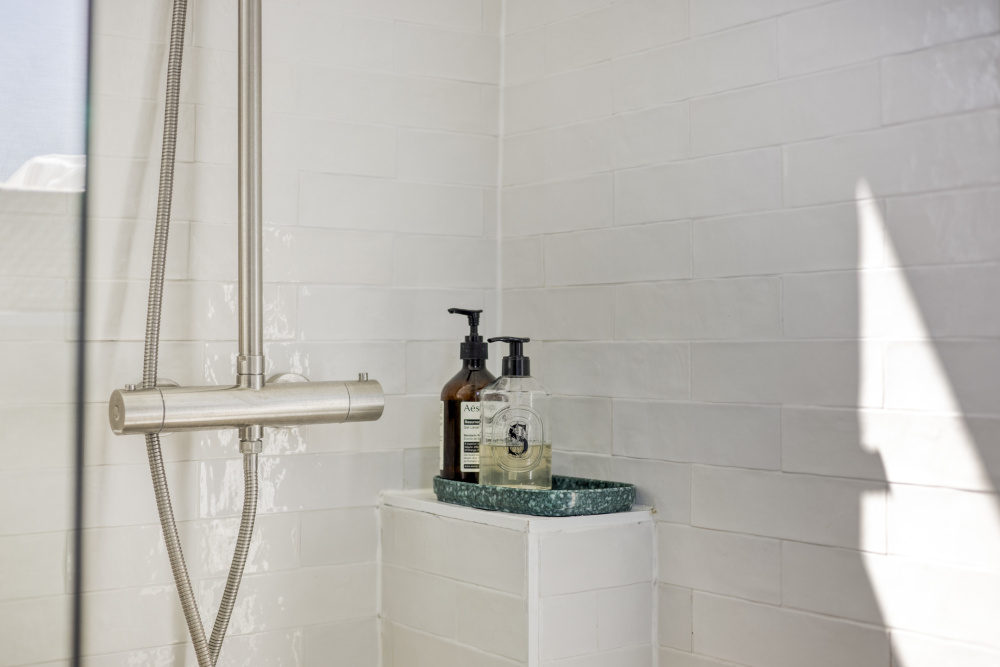
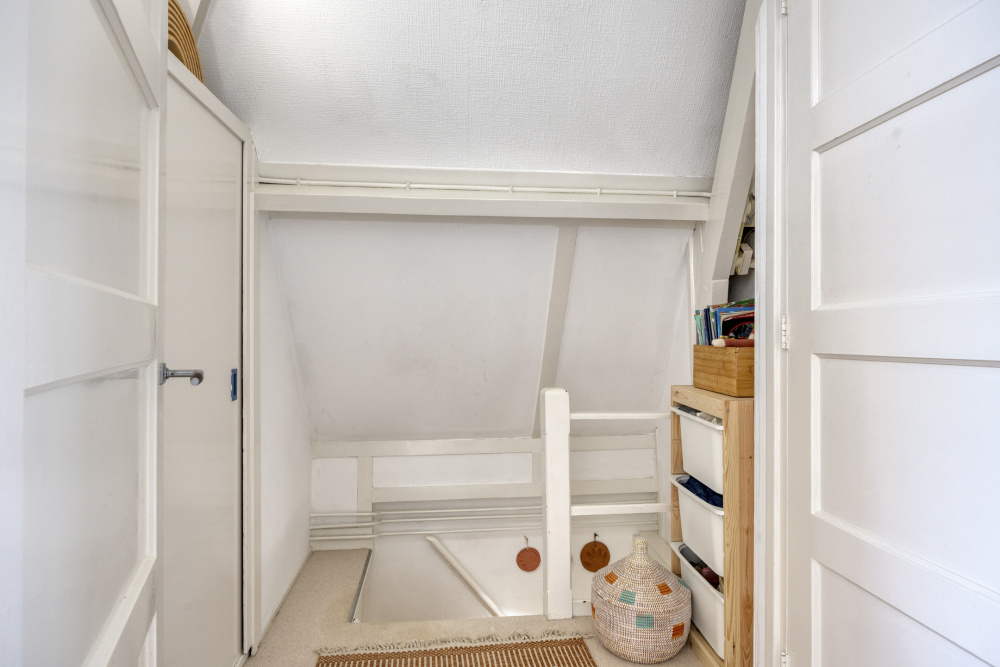
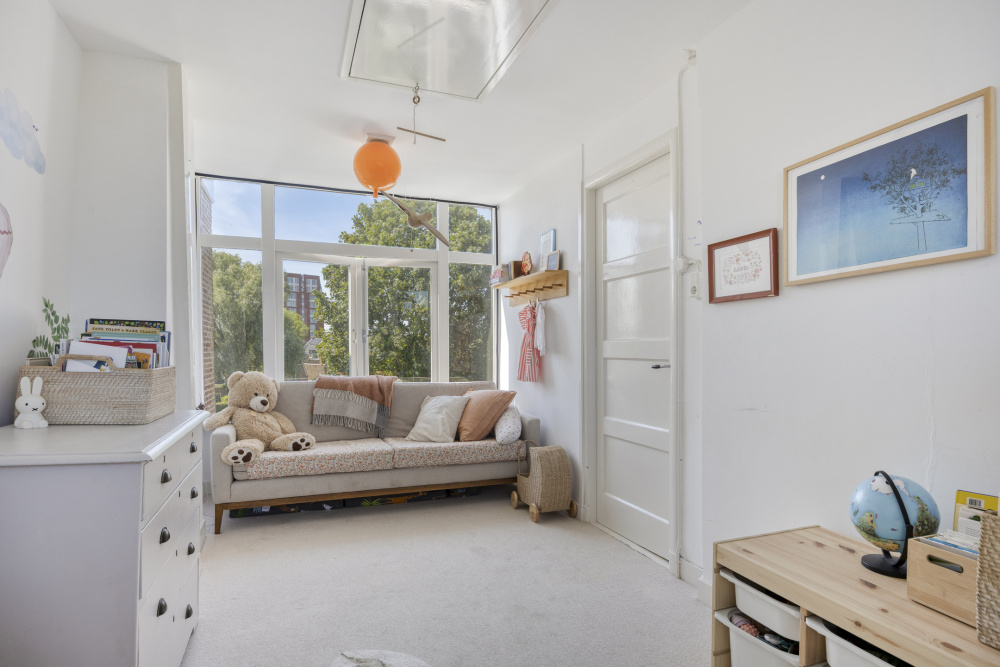
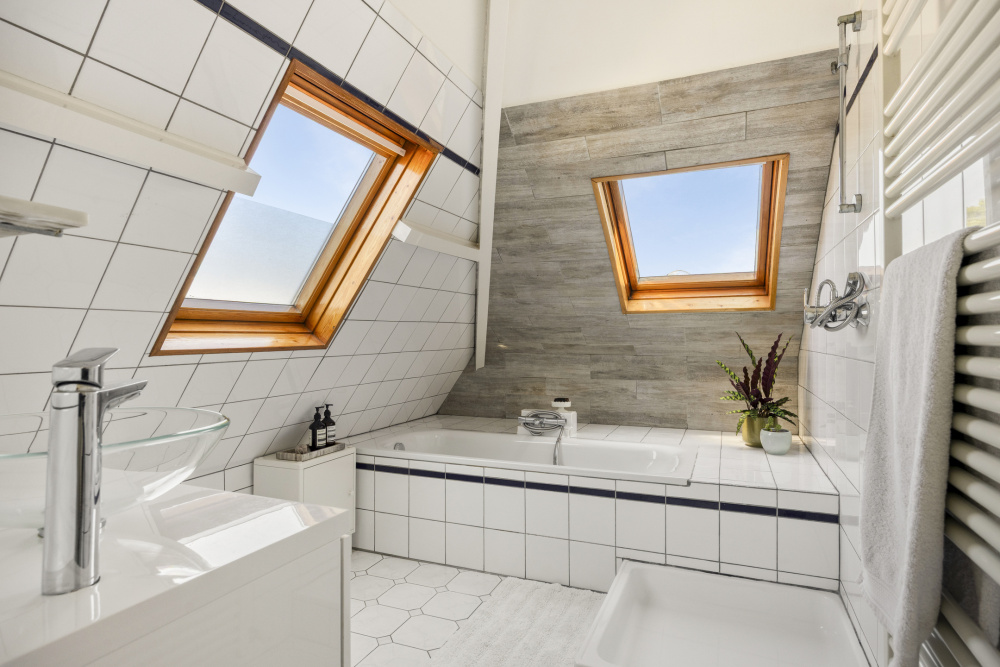
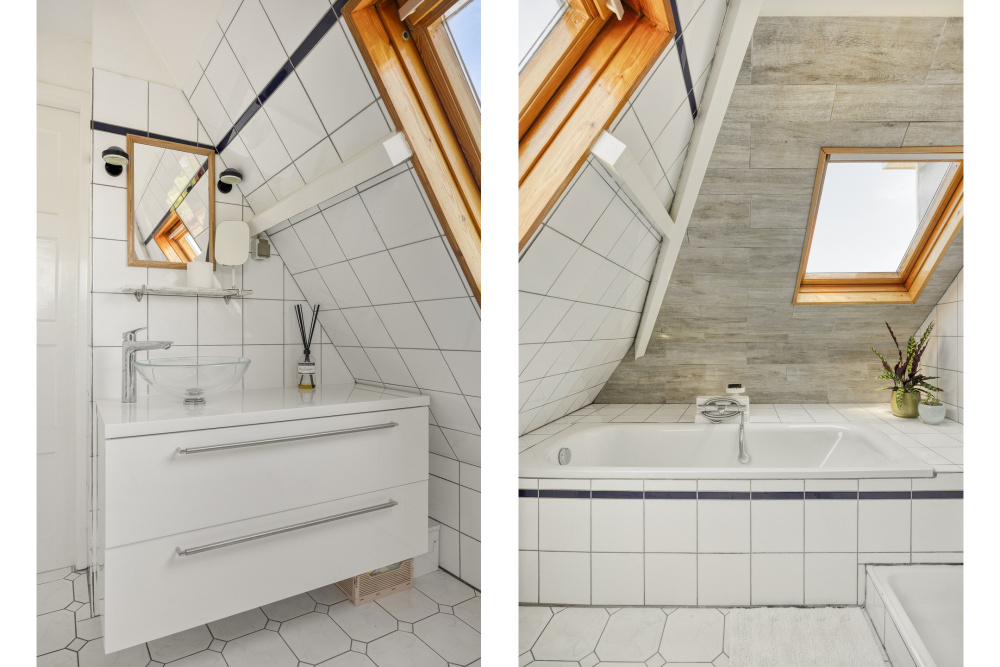
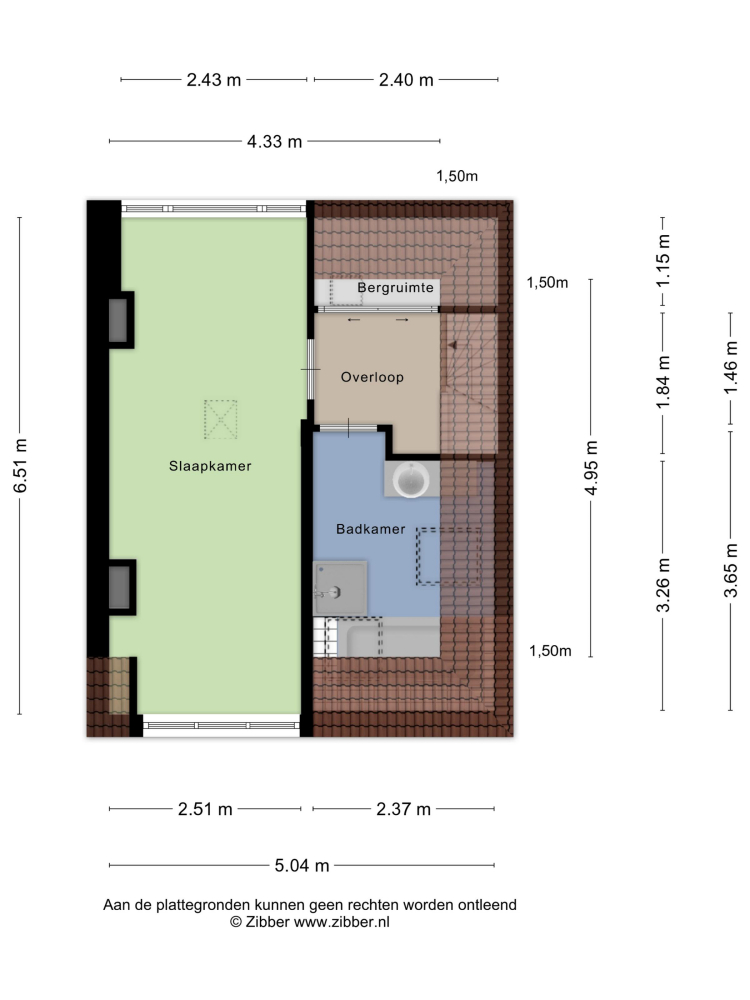
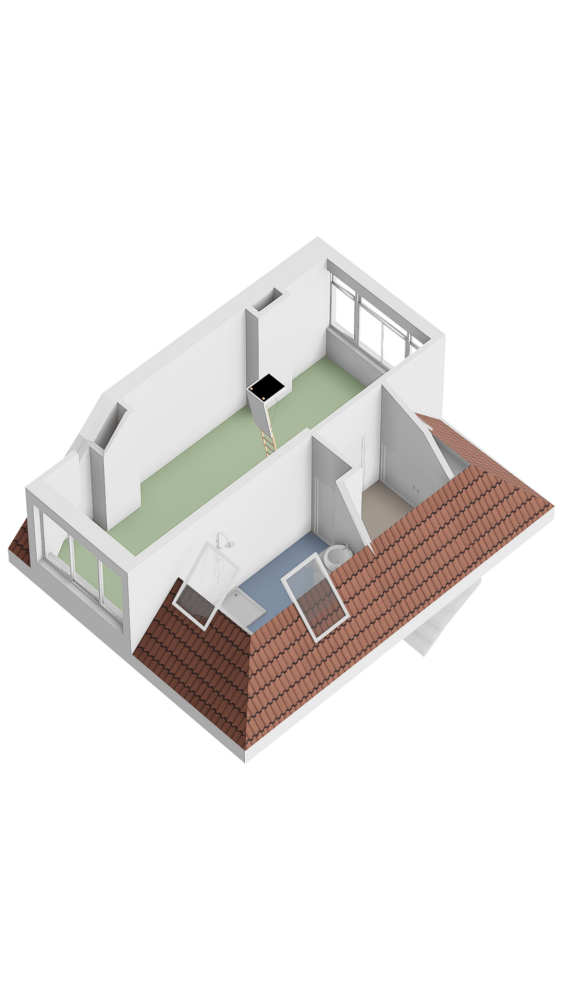
Landing with storage space and the central heating system setup. Spacious bathroom equipped with a bathtub, shower, toilet, and washbasin. Third bedroom with dormer windows at the front and rear and access to the storage attic.
Storage Attic
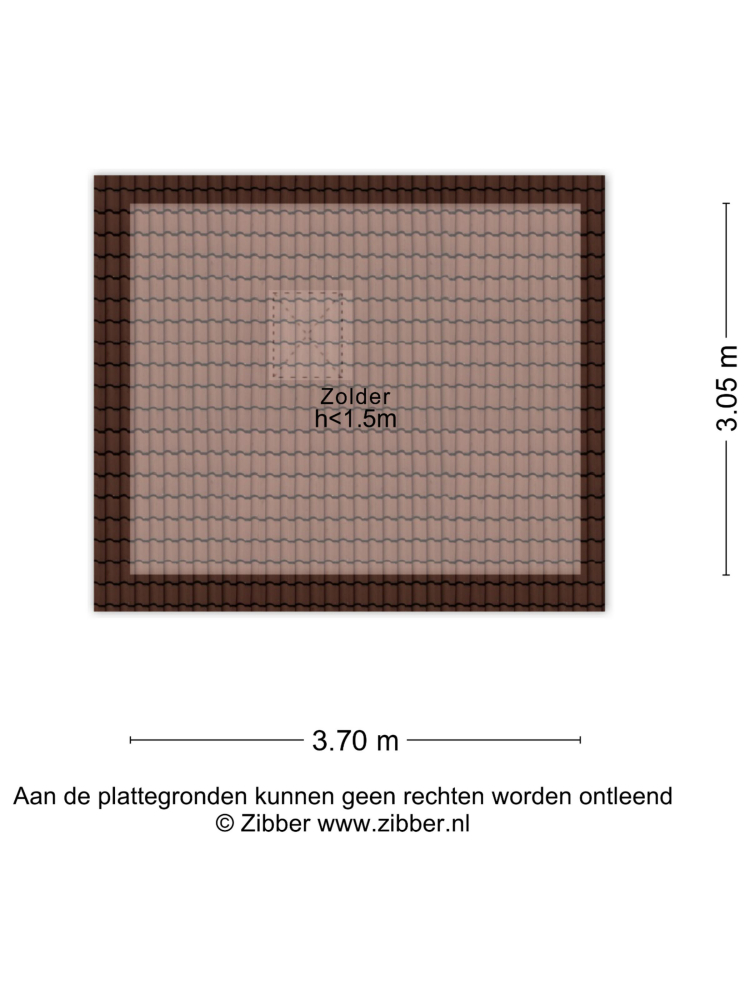
Practical storage attic spanning the full width of the home.
Outdoor Space
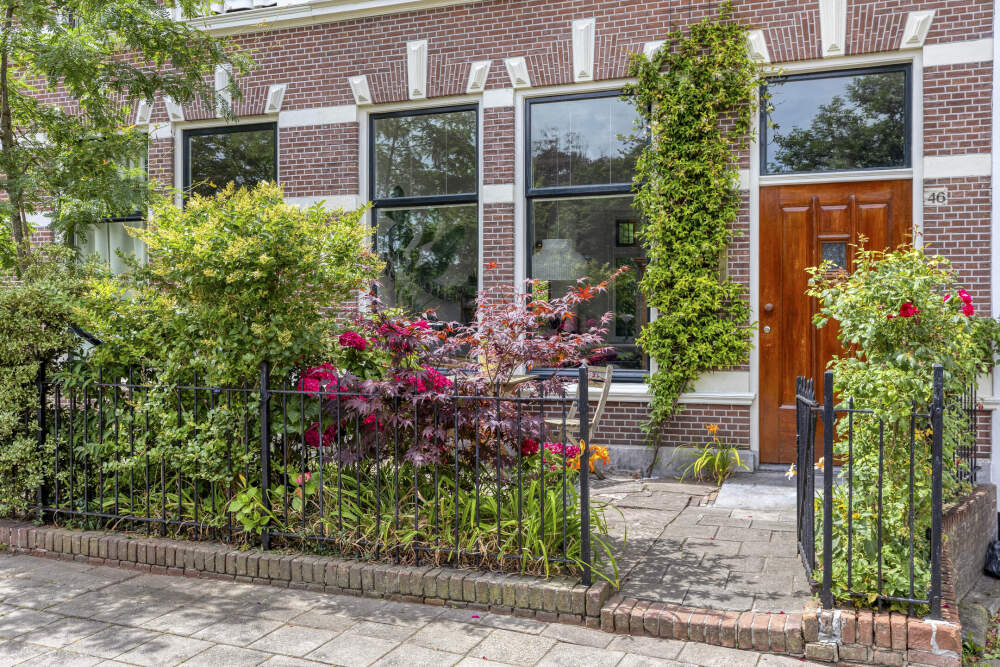
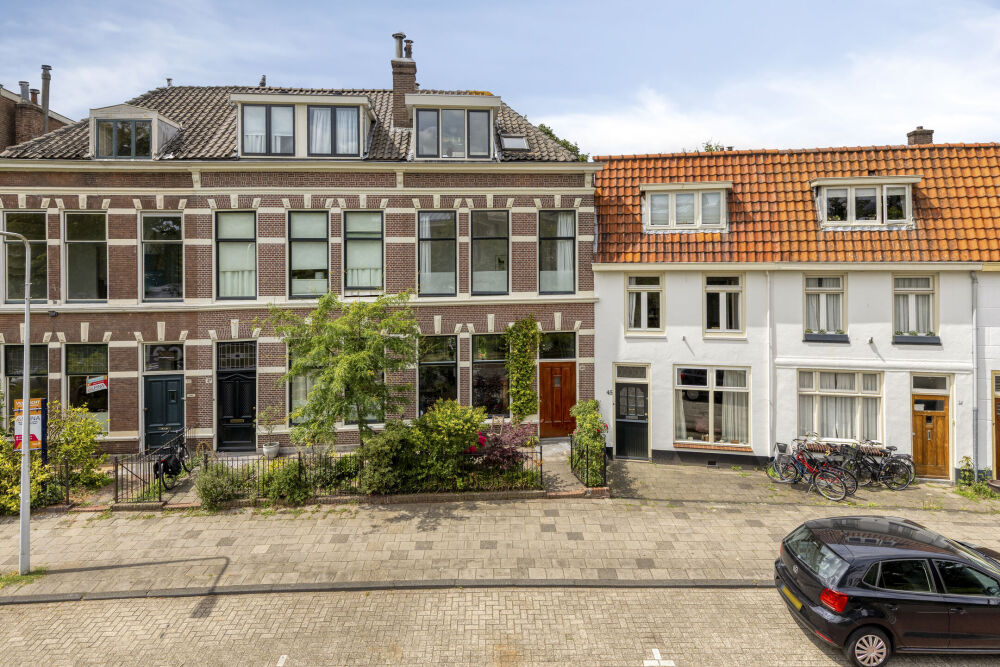
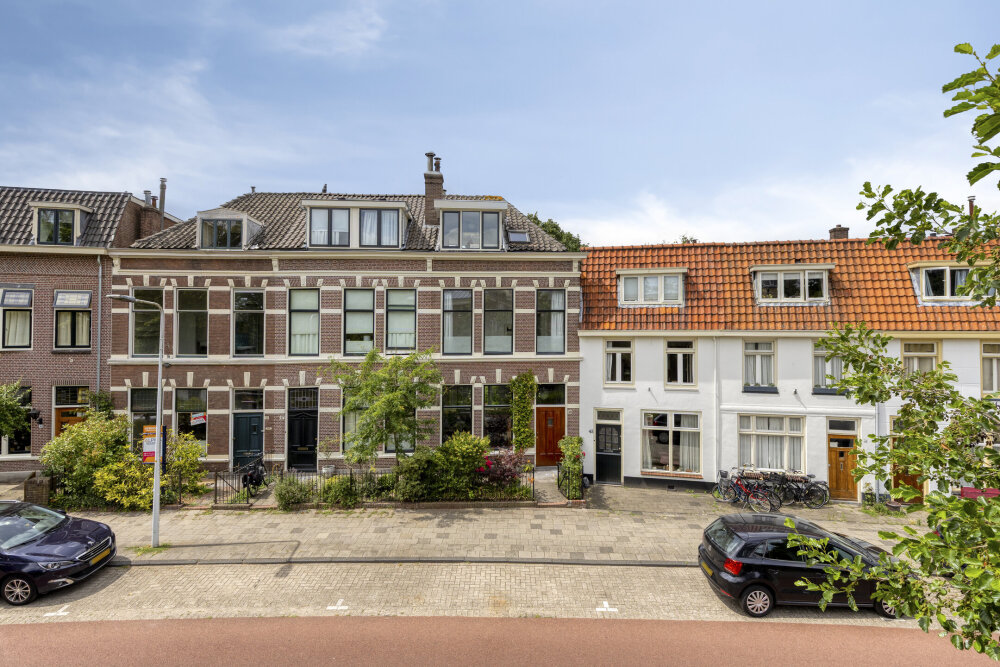
The well-maintained front garden with ornamental fencing offers space for storing bicycles and forms a stylish entrance to the home.
The deep west-facing backyard is a rarity on the edge of the city center. With multiple terraces, a full-fledged office space, plenty of greenery, and optimal privacy, this is a delightful place to enjoy the afternoon and evening sun.
SPECIAL FEATURES
- Age clause
- Not a listed monument
- 3x 25A connection has been applied for