Baerz & Co is een landelijk samenwerkingsverband van zorgvuldig geselecteerde boutique luxury makelaars. Samen vormen wij één netwerk, met één gedeeld aanbod. De woningen die u op onze website ziet, zijn afkomstig van alle aangesloten kantoren binnen Baerz & Co. Daardoor is niet ieder object rechtstreeks door ons kantoor in verkoop, maar door een gespecialiseerde collega binnen ons netwerk. Heeft u een woning gevonden die u aanspreekt en wilt u meer informatie? Dan brengen wij u graag persoonlijk in contact met de betreffende verkoopmakelaar, zodat u direct en zorgvuldig wordt begeleid.
Oosterhout
Leijsenstraat 51 - 4901 PC
Netherlands
€1,500,000
433 m2
3674 m2
5
2
Description
Monumental living in “Het Geel Huis”
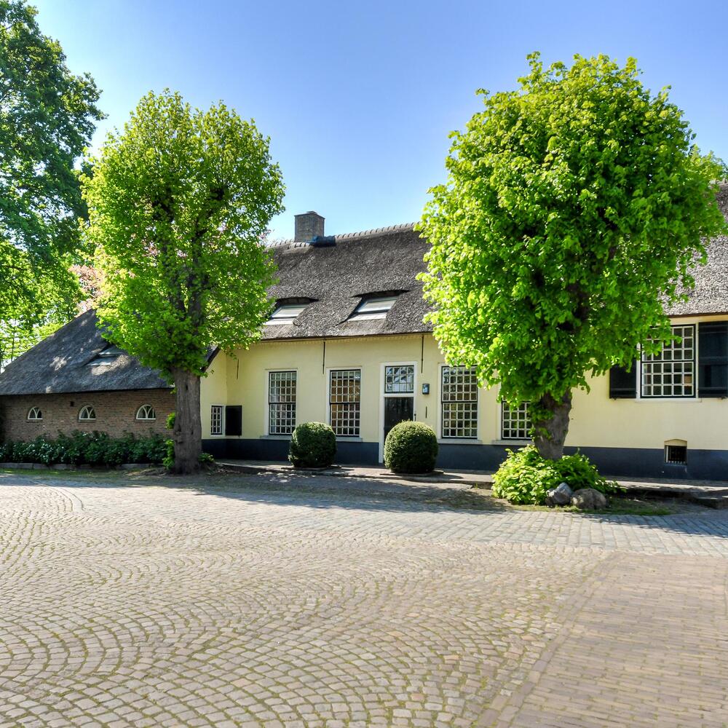
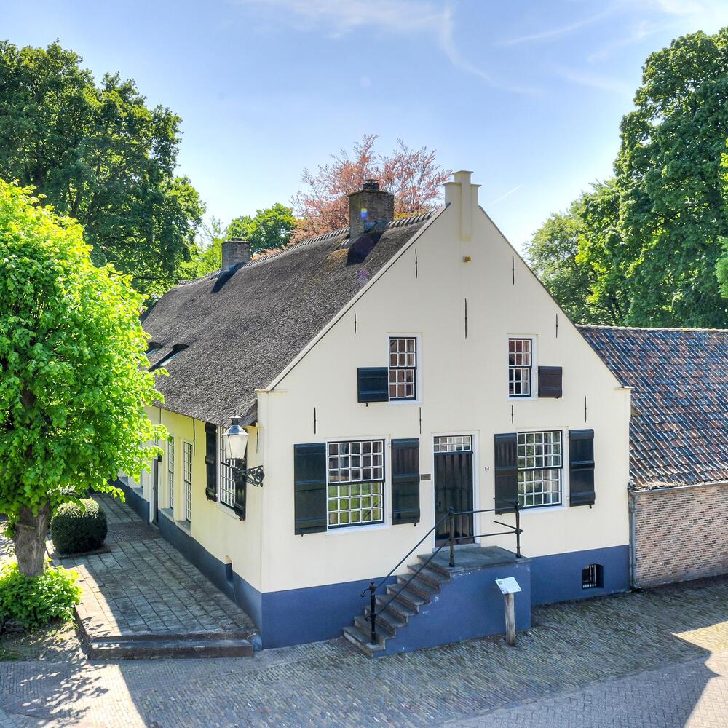
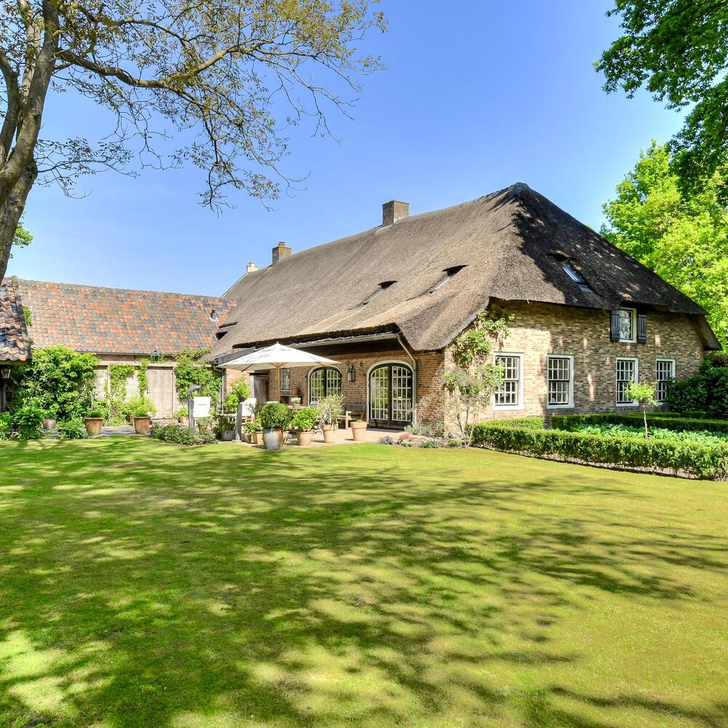
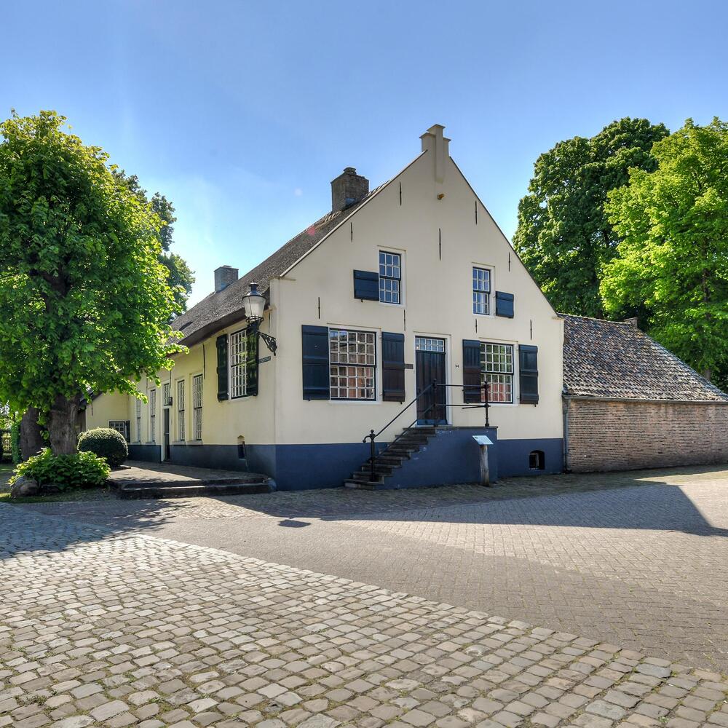
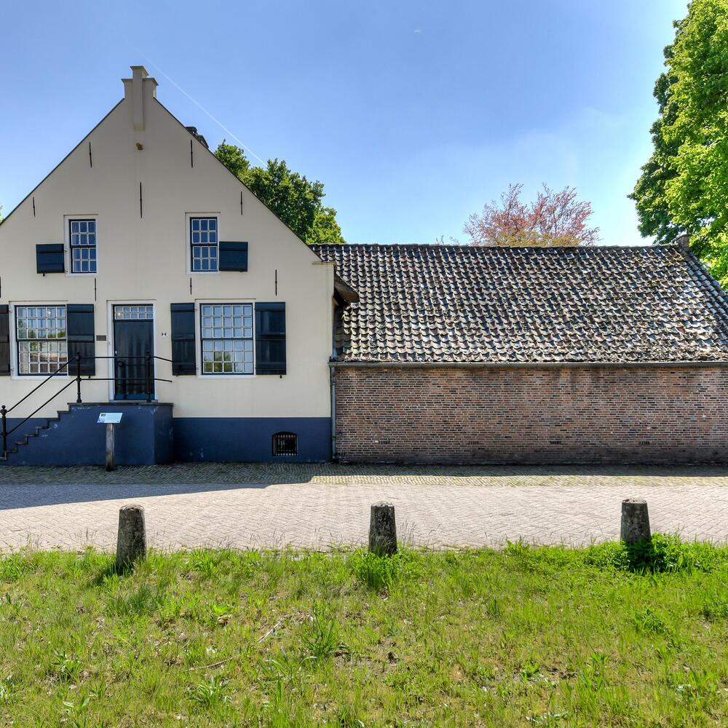
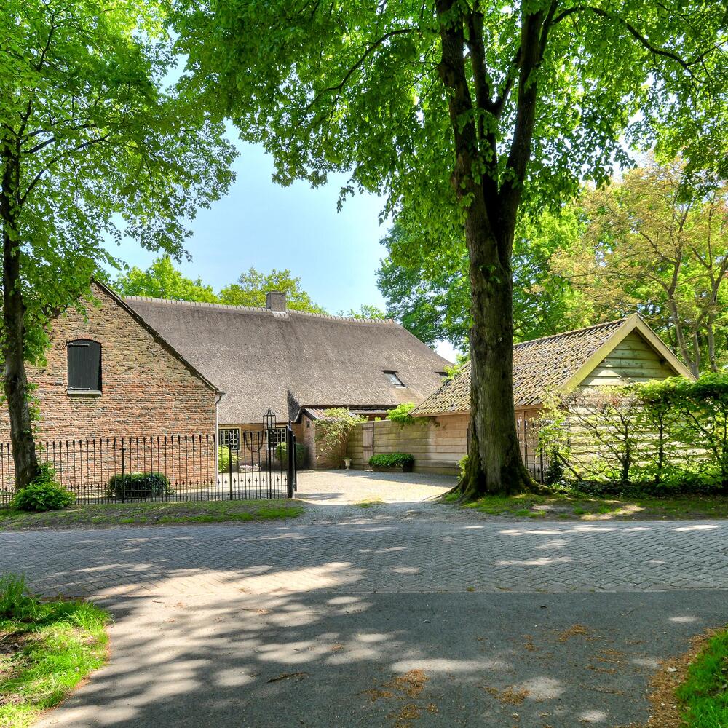
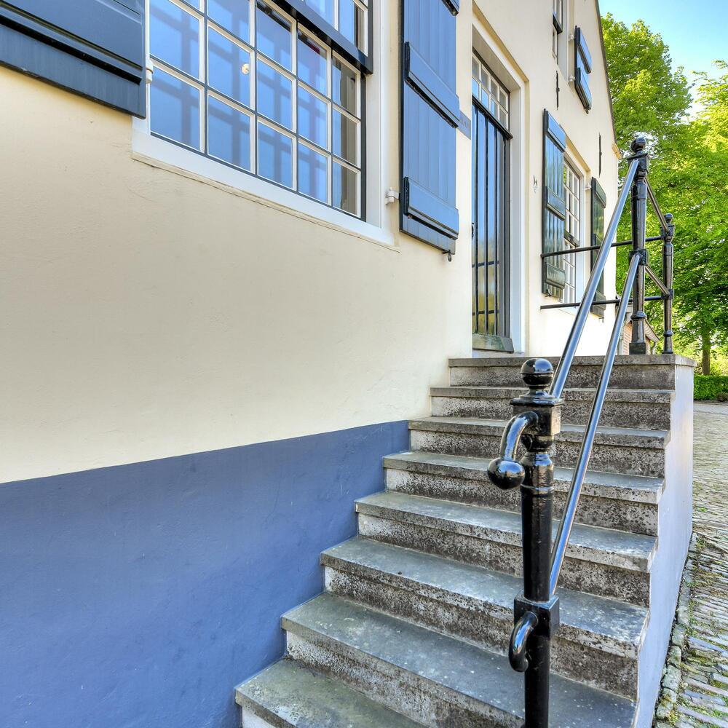
Welcome to this remarkable municipal monument with a history dating back to 1557. This characteristic detached farmhouse, known as “Het Geel Huis,” is among the oldest buildings in Oosterhout and has served over the centuries as an inn and tollhouse. A place where history and modern comfort come together in a unique way.
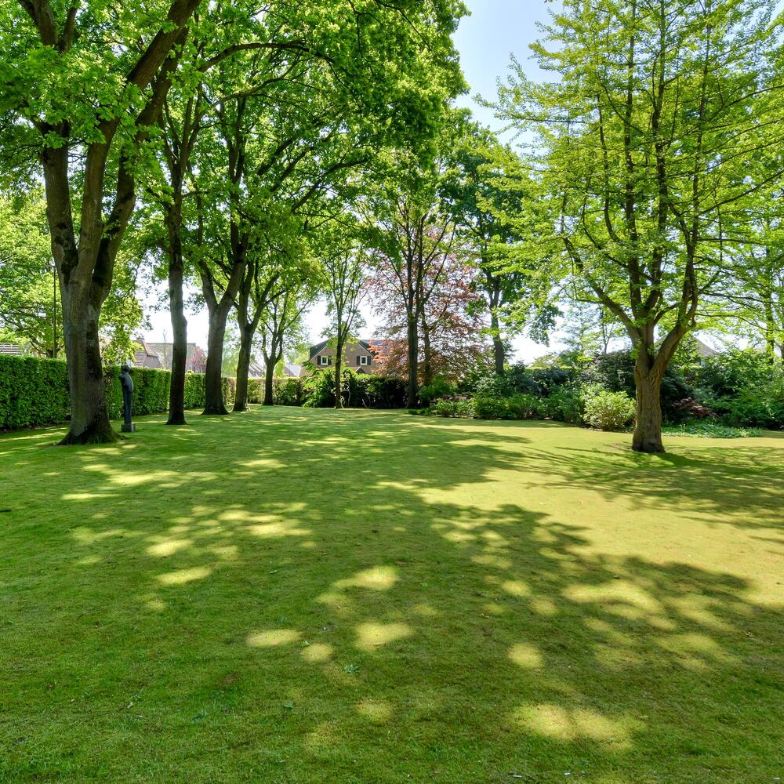
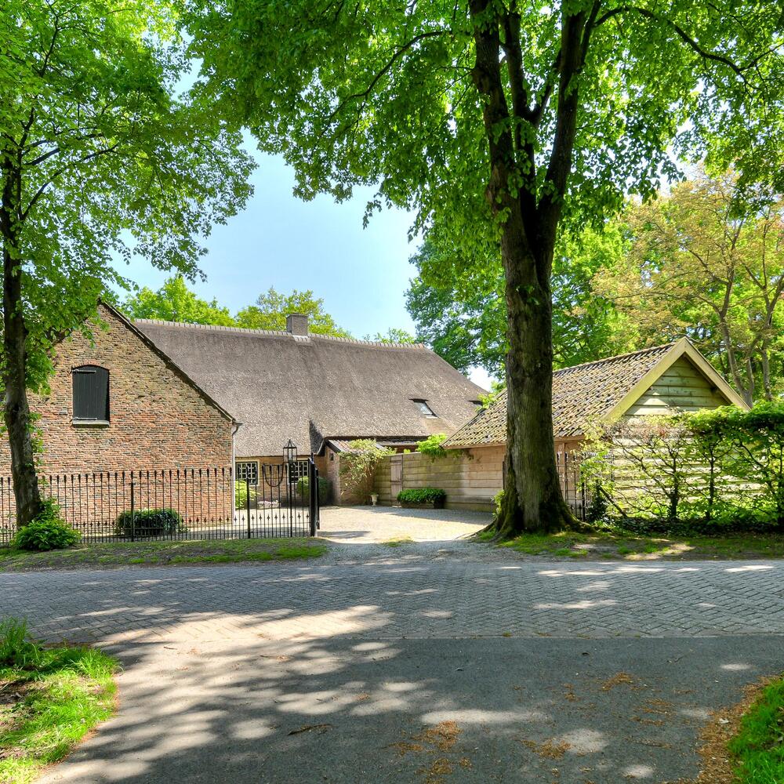
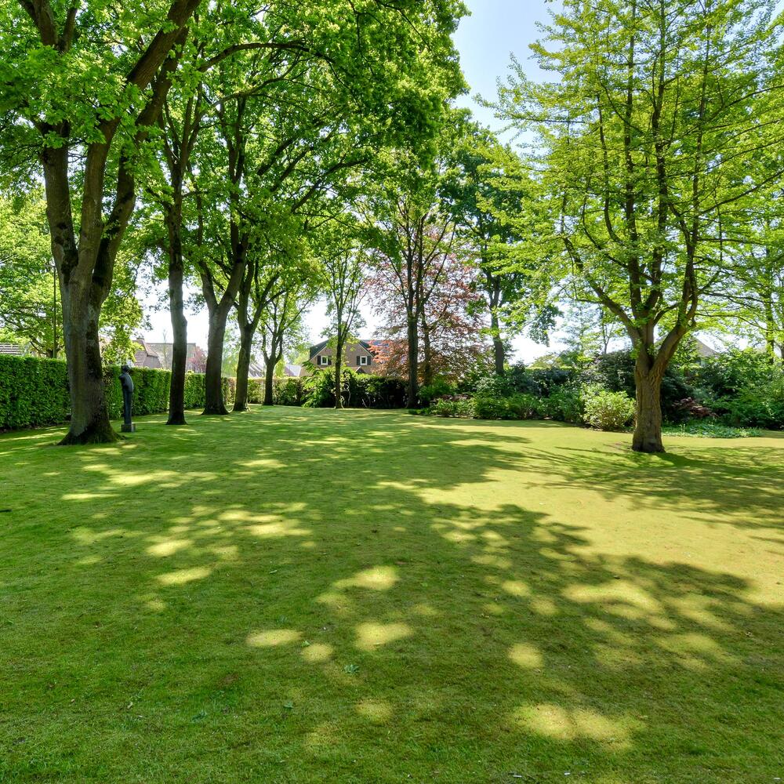
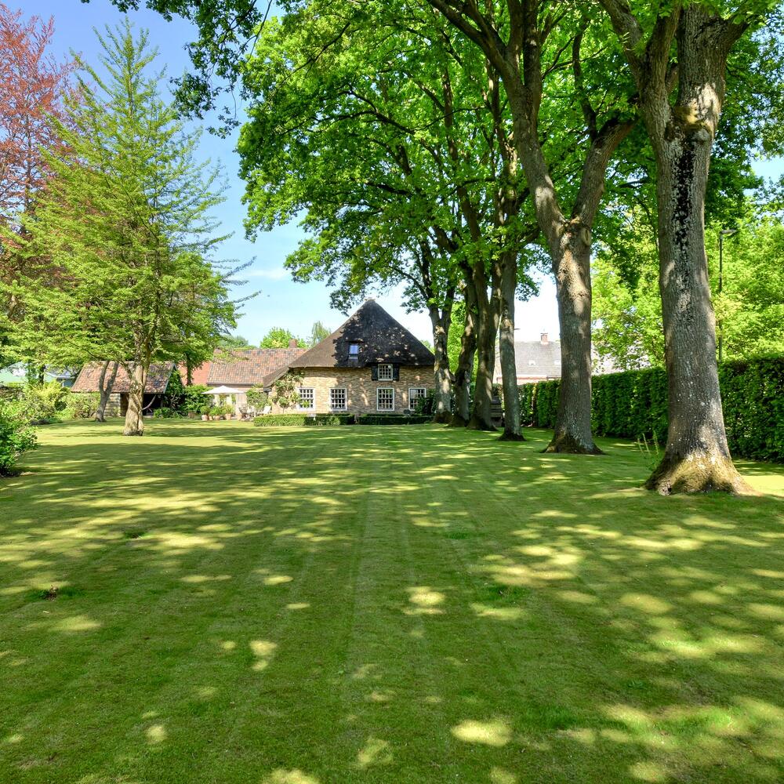
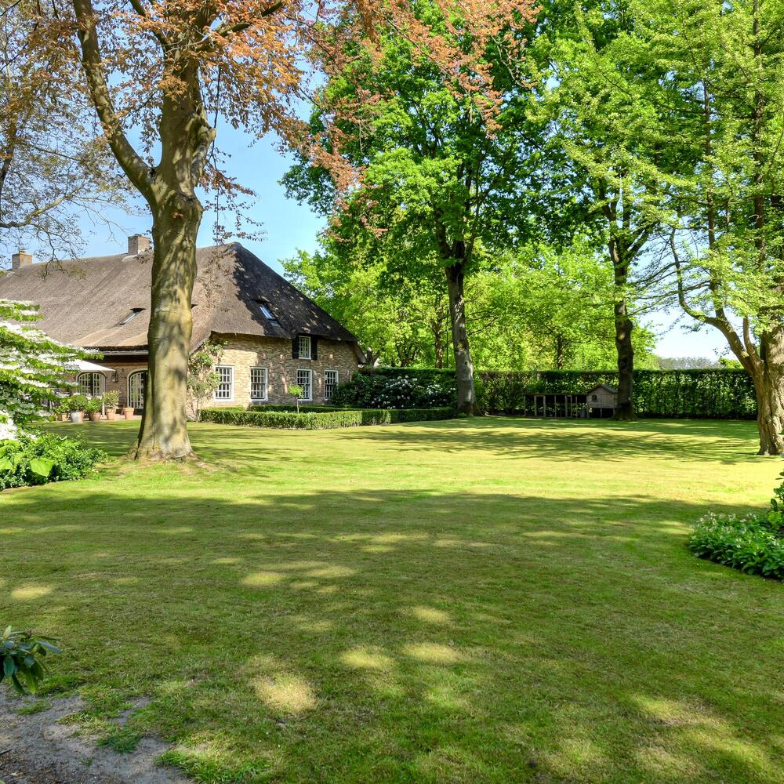
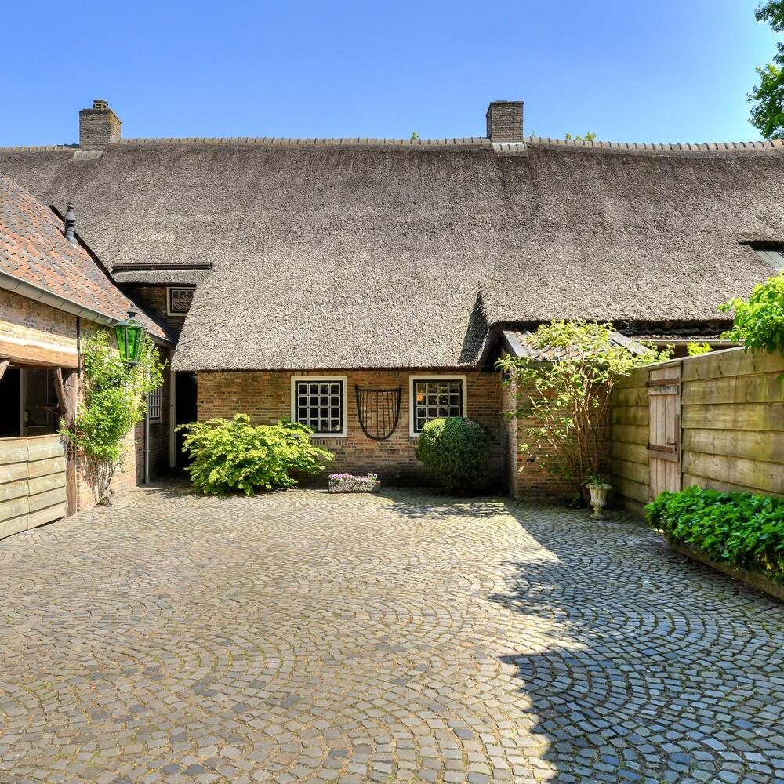
The farmhouse is situated on a generous plot of approximately 3,674 m² and is surrounded by a beautifully landscaped, fully enclosed garden with mature trees, lush borders, and complete privacy. The characteristic thatched roof, original tiled floors, beamed ceilings, fireplaces, and other authentic elements lend the property its distinctive atmosphere.
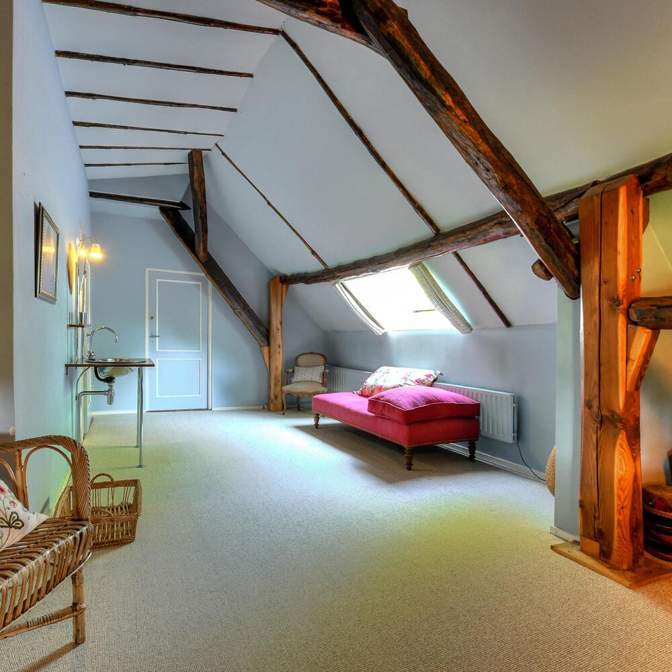
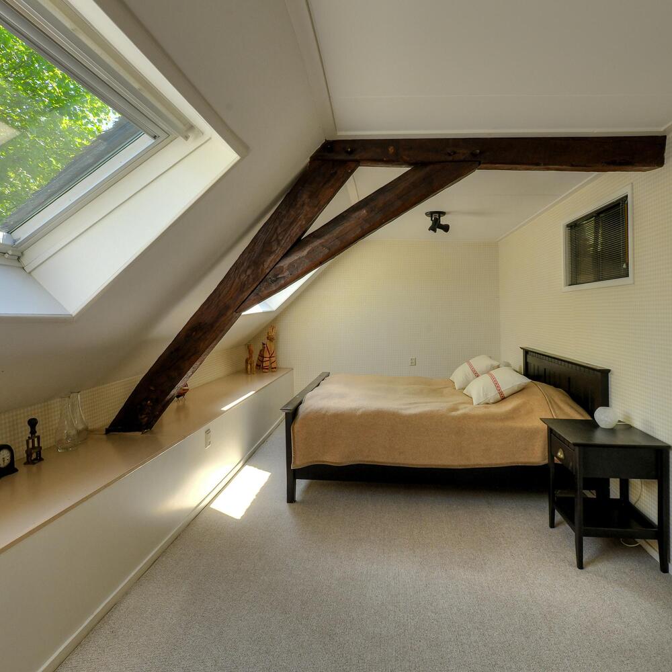
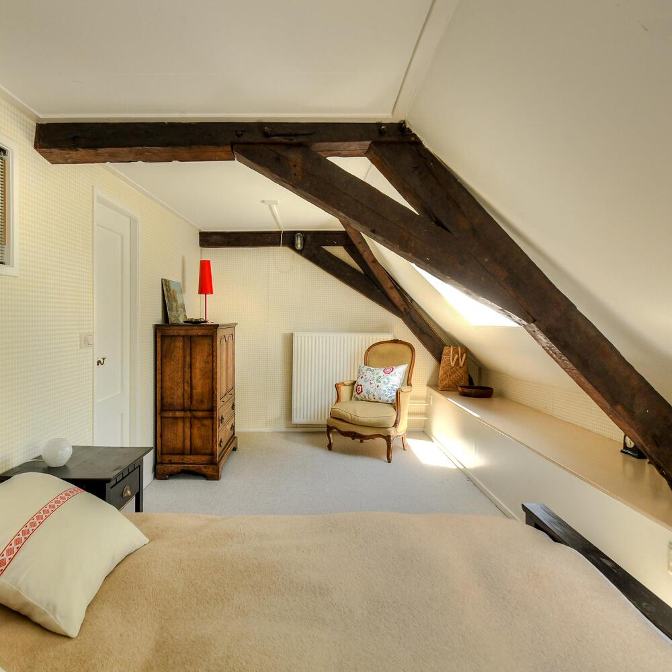
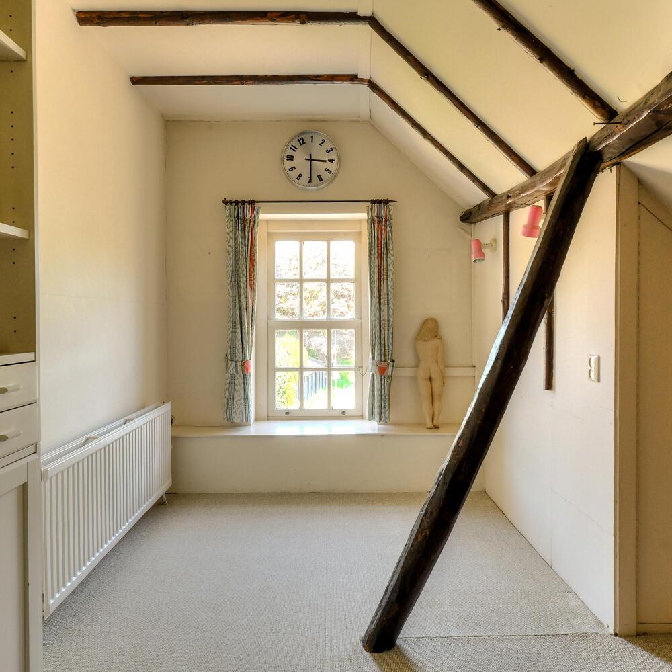
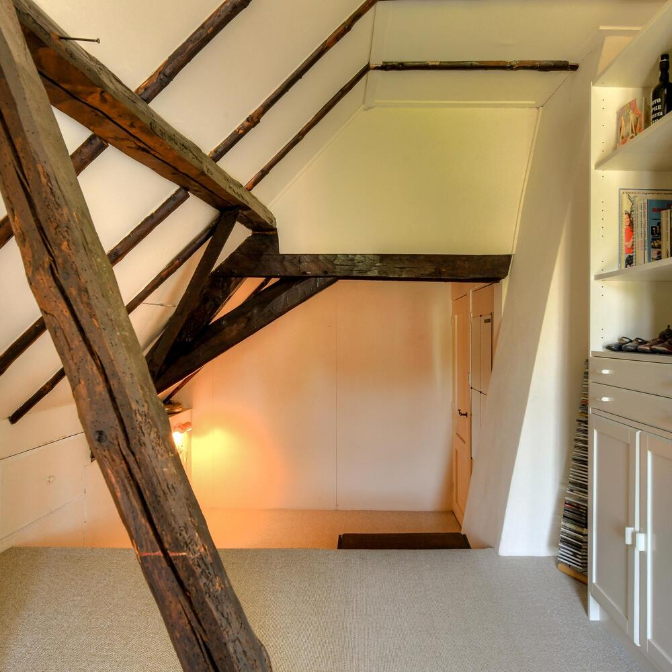
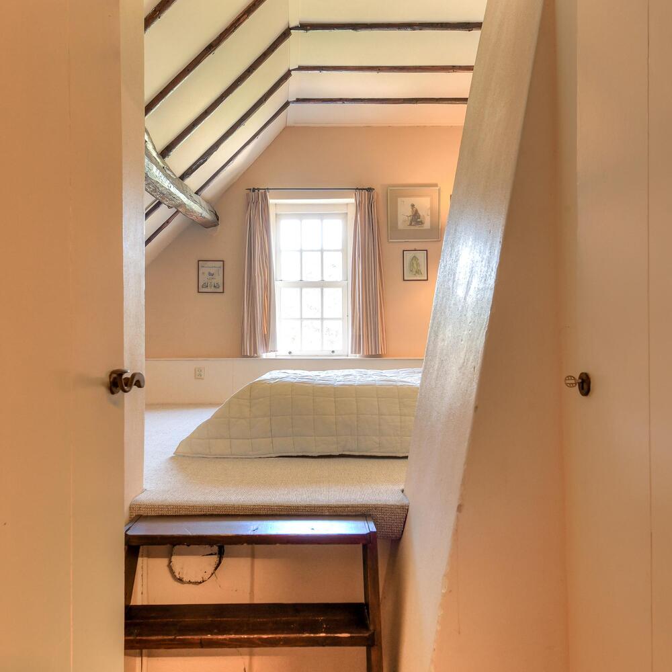
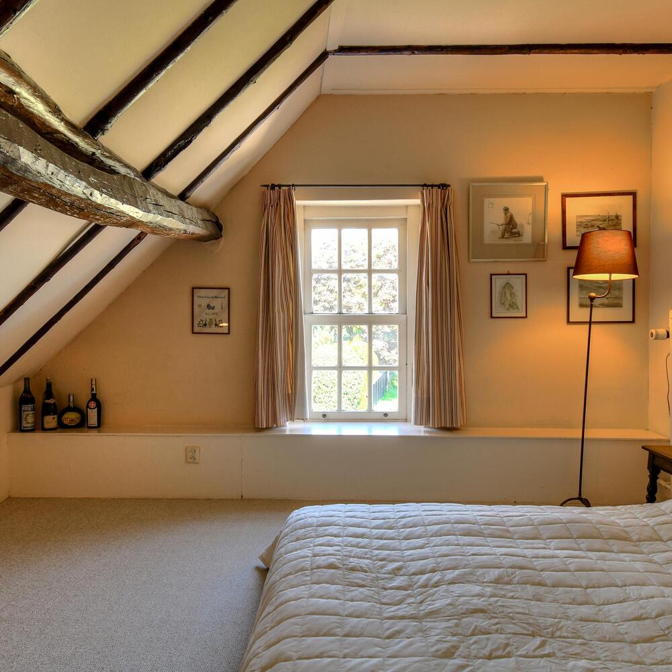
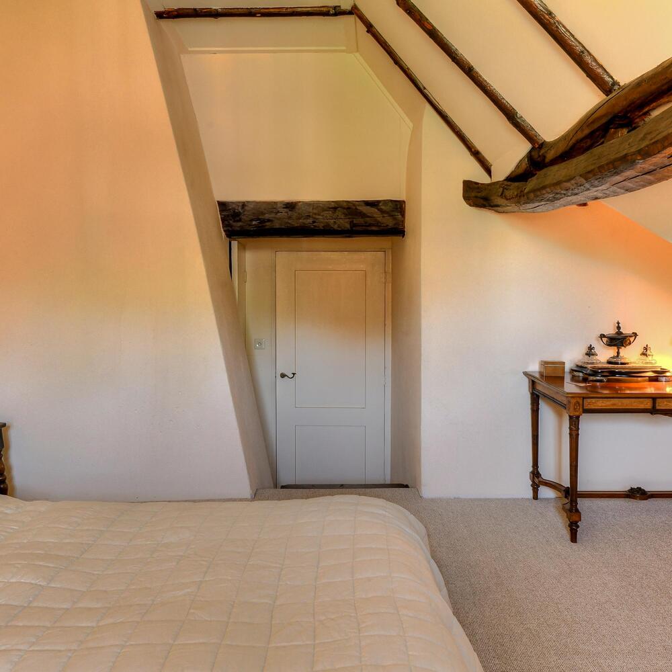
With a spacious reception room featuring an authentic fireplace, a raised front room, an atmospheric living room with open fireplace and mezzanine, a modern kitchen-diner, and a large utility room, the ground floor offers abundant living space. In addition, there is a study, a spacious master bedroom with modern bathroom, allowing for ground-floor living. Upstairs, there are four spacious bedrooms and a second bathroom, making a total of five bedrooms, with additional opportunities for creating extra rooms or workspaces.
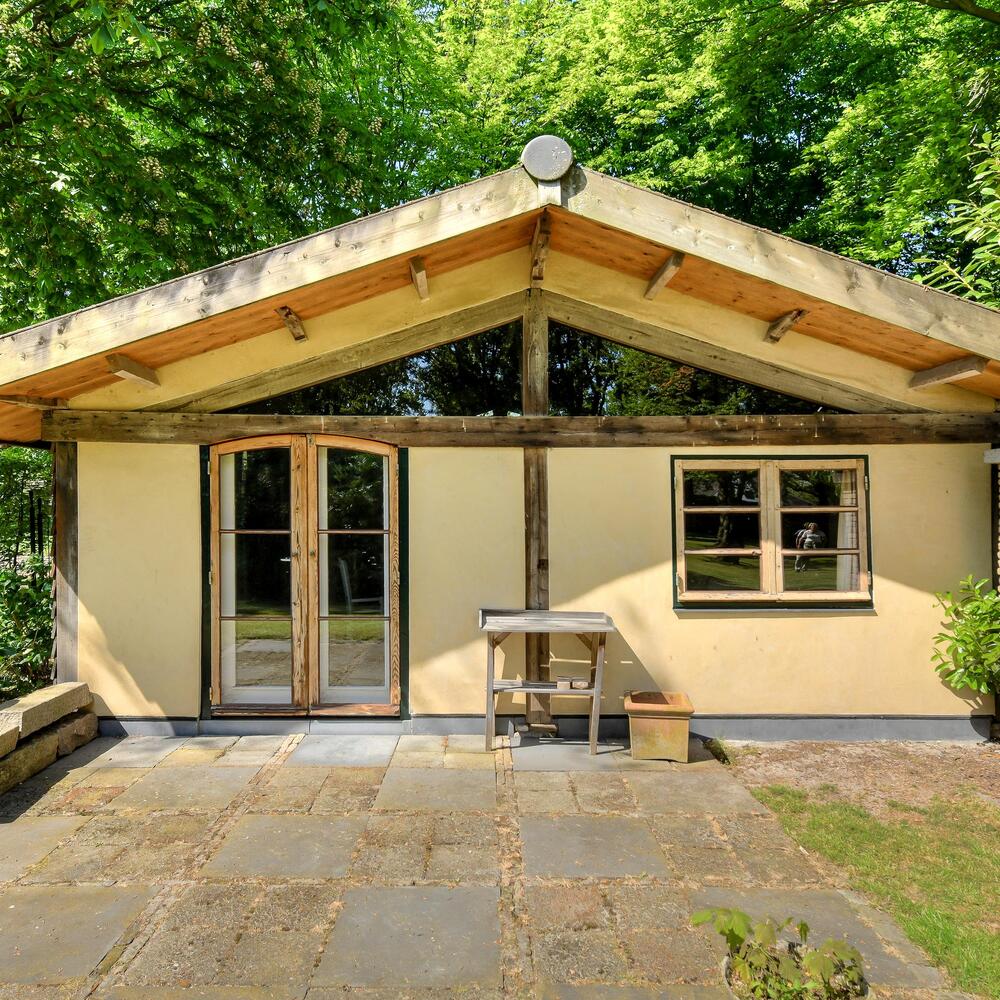
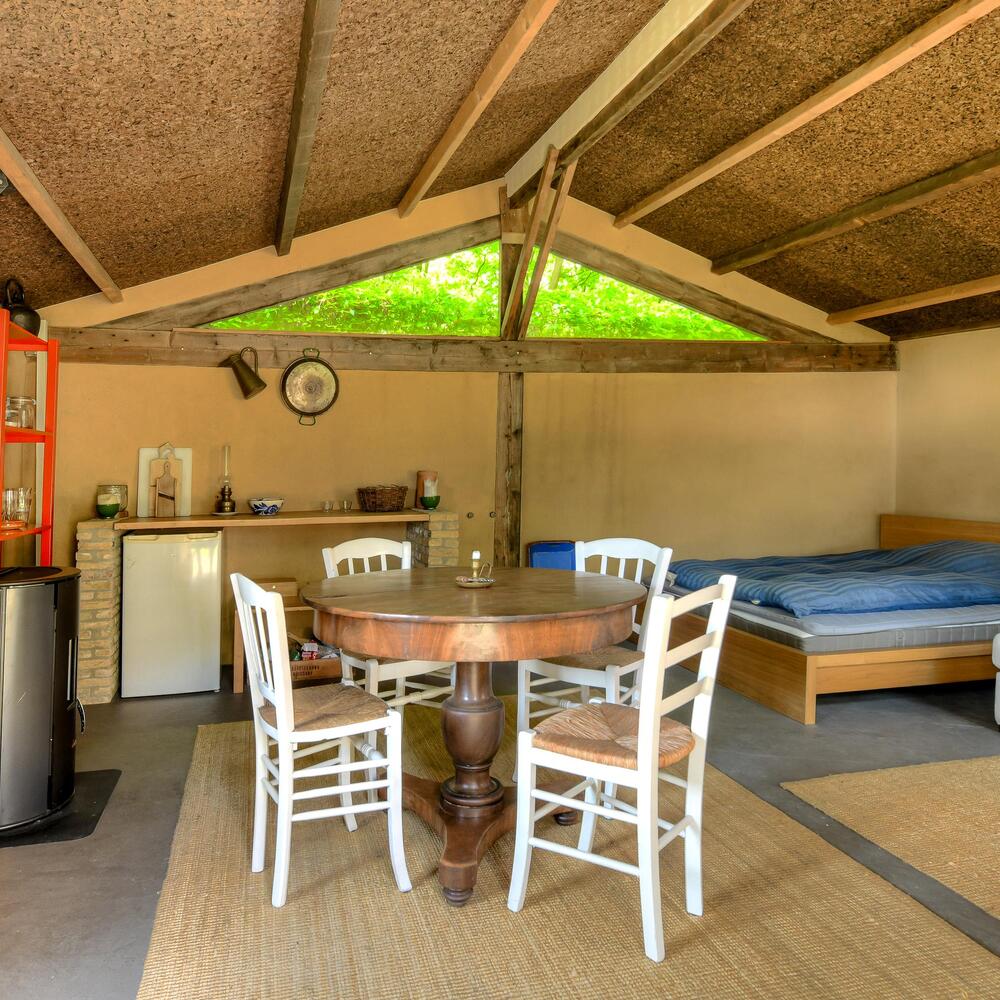
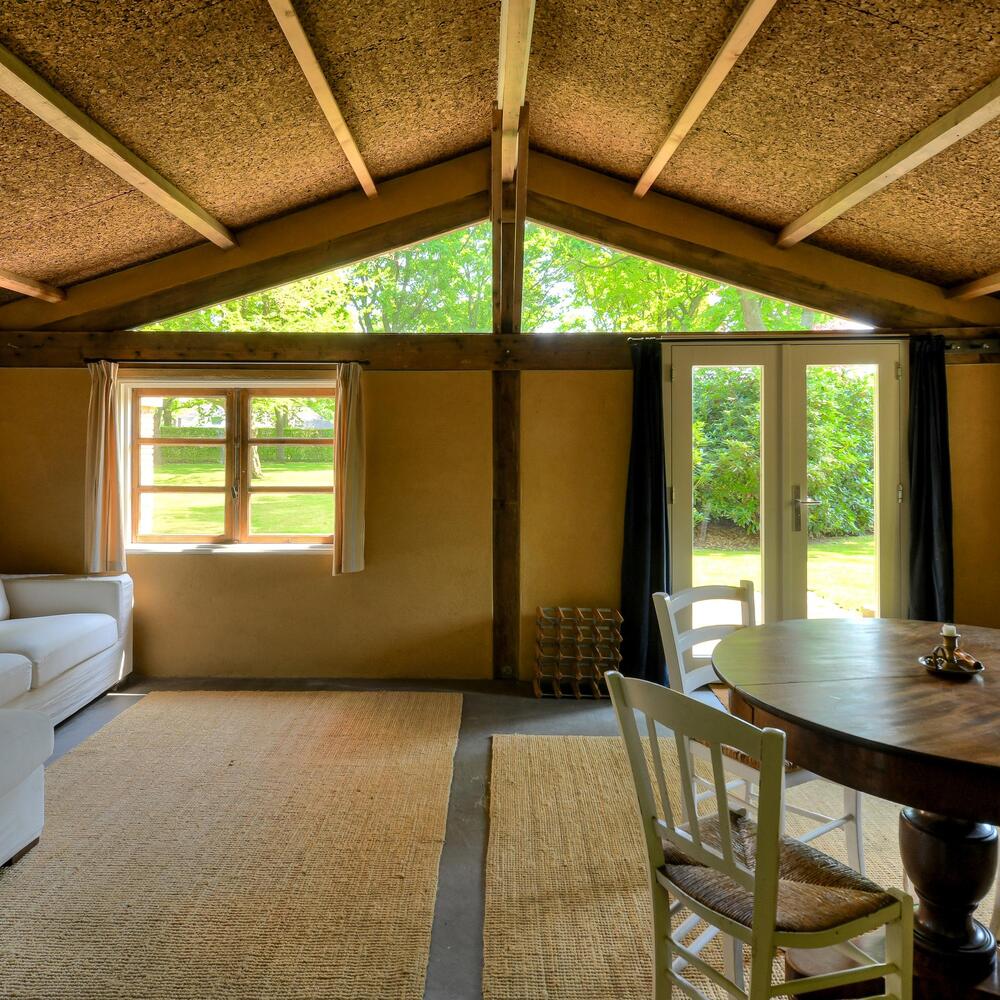
This unique location also offers extensive opportunities for living and working from home. Besides the office/studio space inside the house, the property has an ecologically insulated garden house, ideal as an atelier, office, or guest accommodation. Two authentic cellars at standing height, a generous driveway with parking for multiple cars, the carport, and several storage spaces complete the ensemble.
A unique farmhouse for lovers of character, space, greenery, and history, in an exceptional location in the Heilige Driehoek of Oosterhout.
GROUND FLOOR
ENTRANCE/RECEPTION ROOM
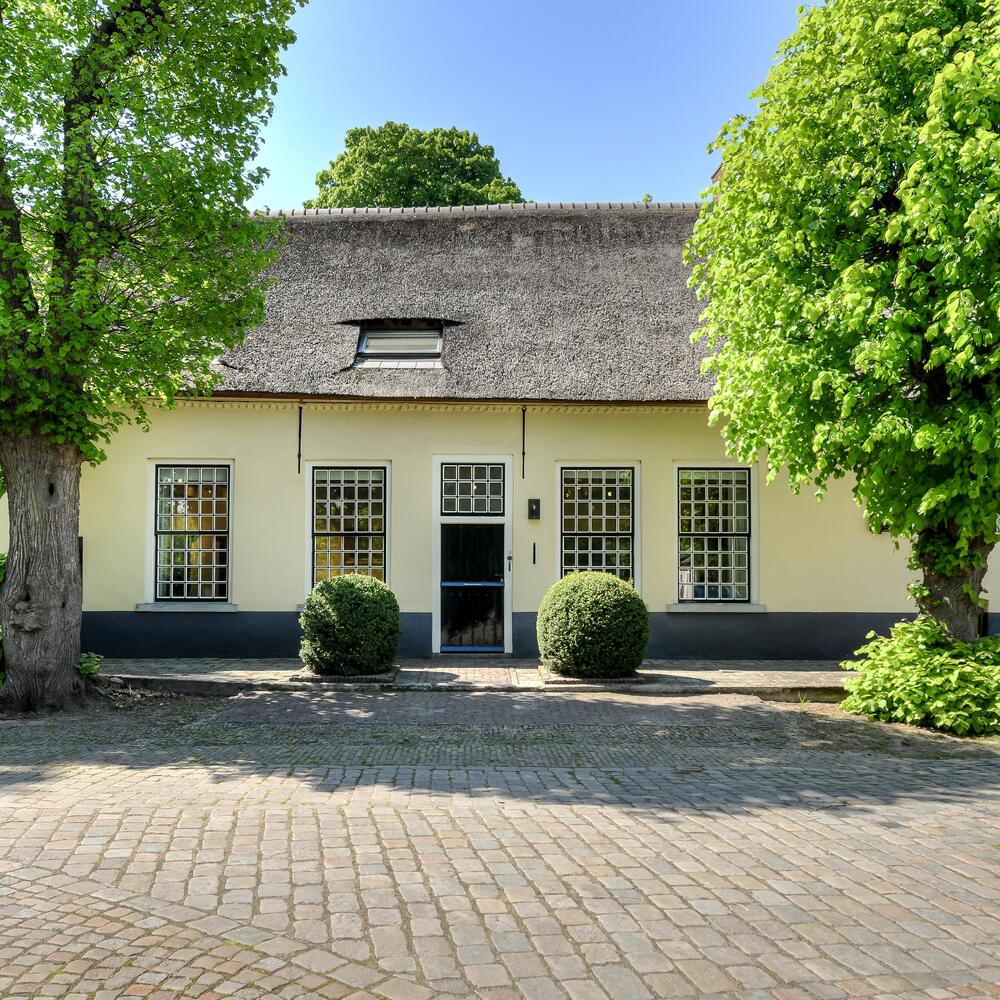
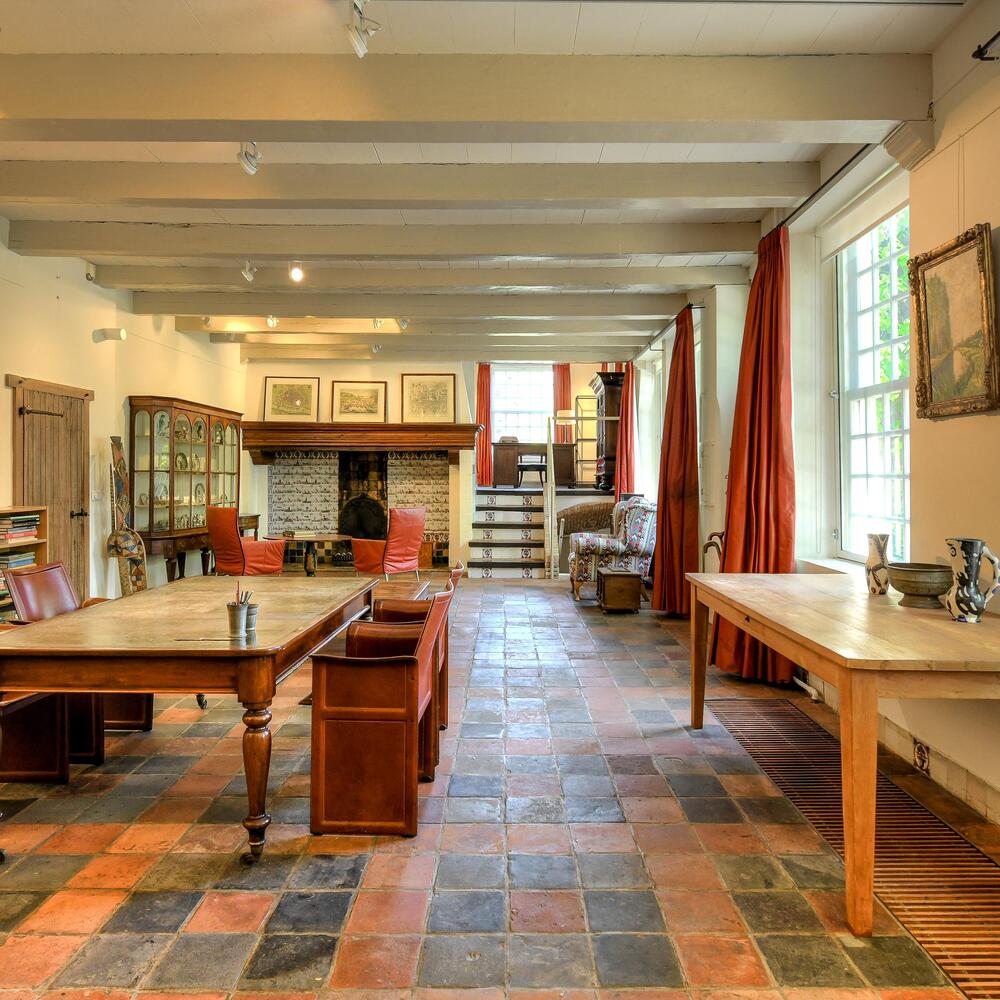
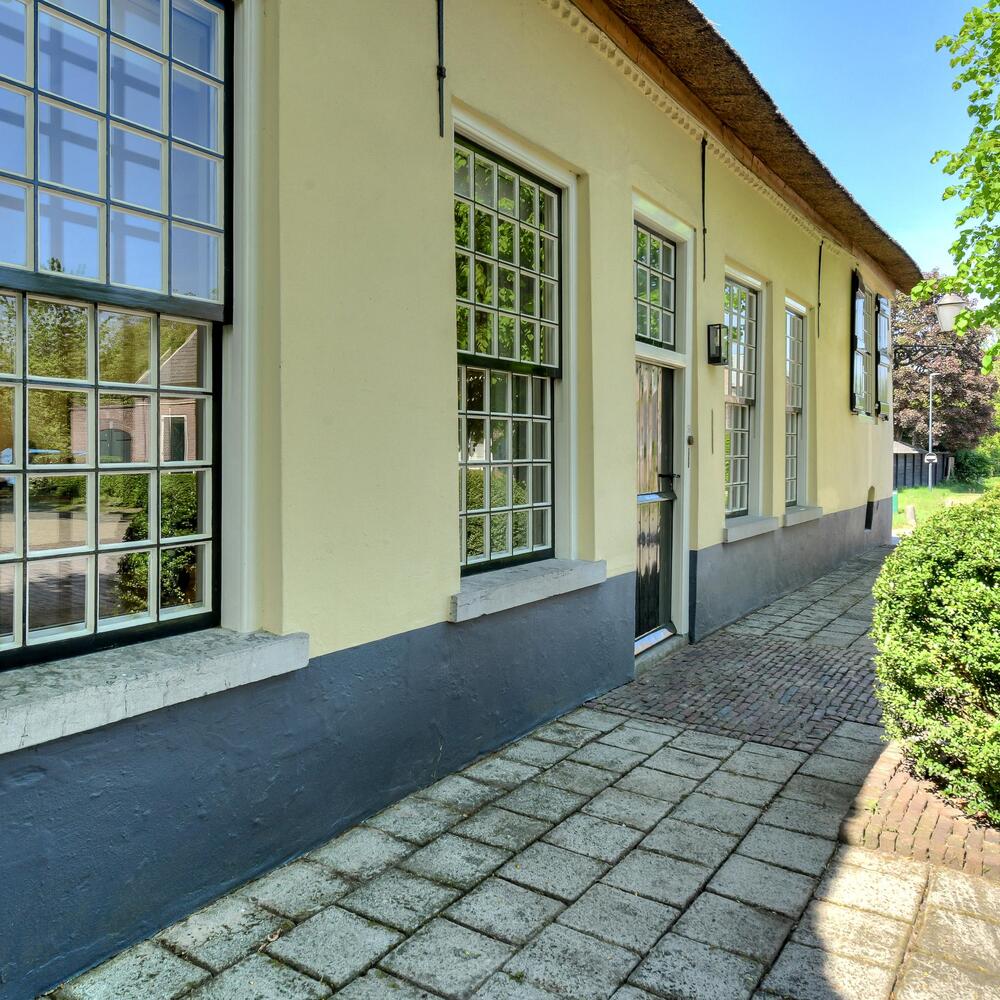
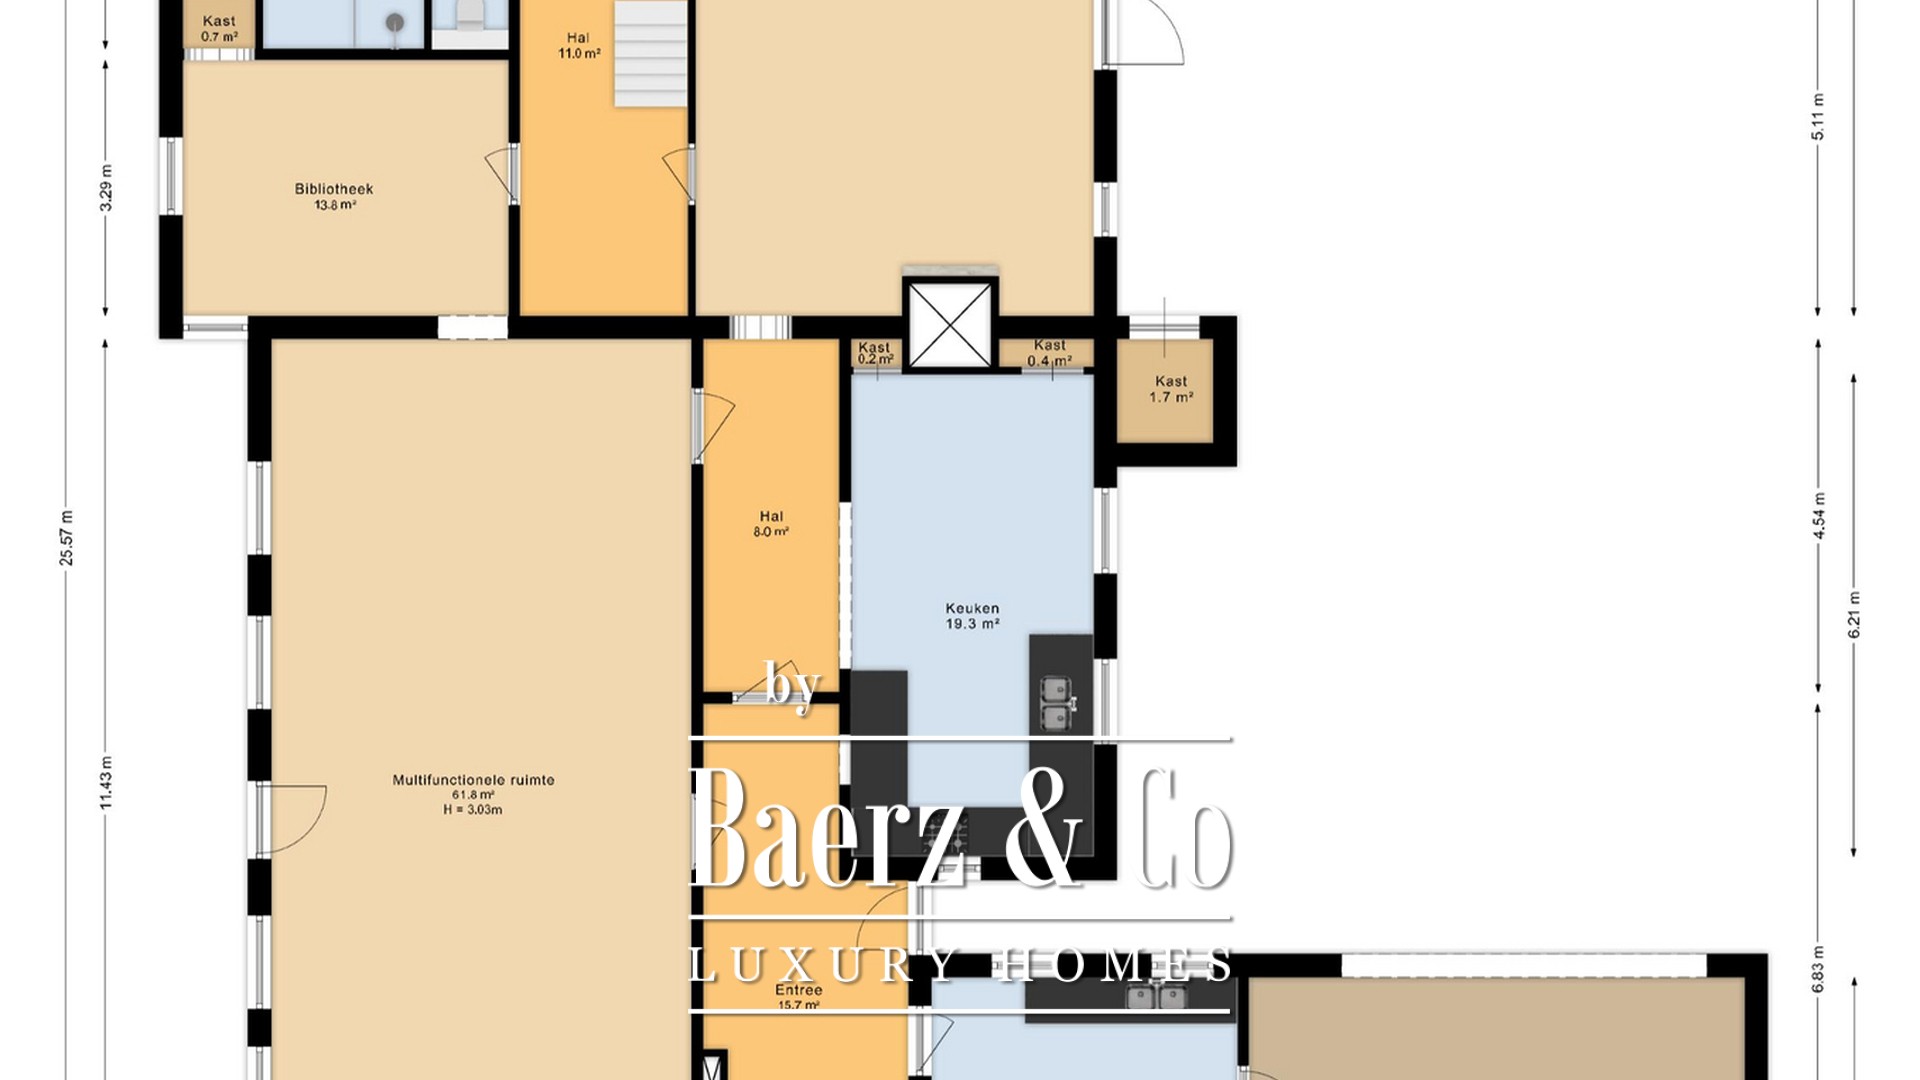
Through the characteristic front door on Leijsenstraat, you enter the generous reception room of approximately 62 m². It is an impressive space where the history of the property is immediately palpable. The original tiled floor, beamed ceiling, and atmospheric fireplace with authentic hearth have all been beautifully preserved.
FRONT ROOM
From the reception room, you can access the raised front room, the toilet, a built-in closet, and one of the authentic cellars. A side door leads to a landing with stairs to the street.
STUDY/LIBRARY
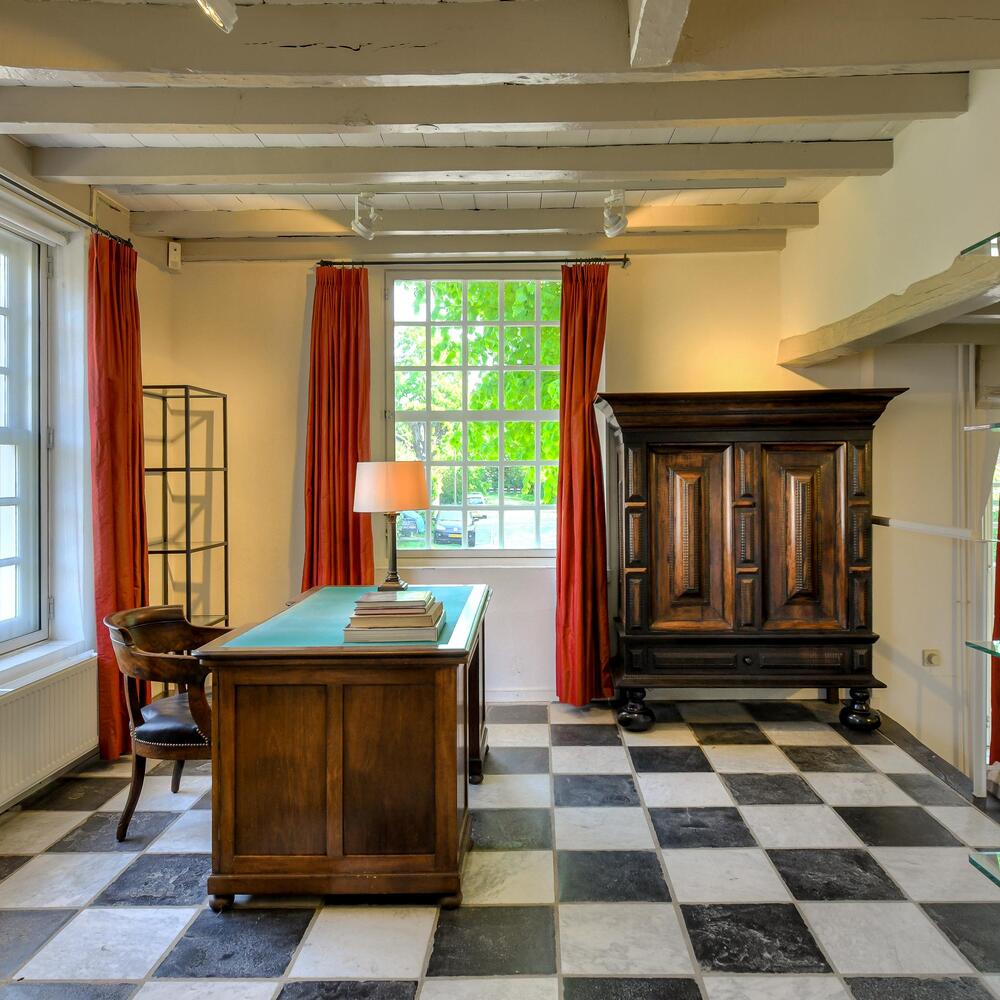
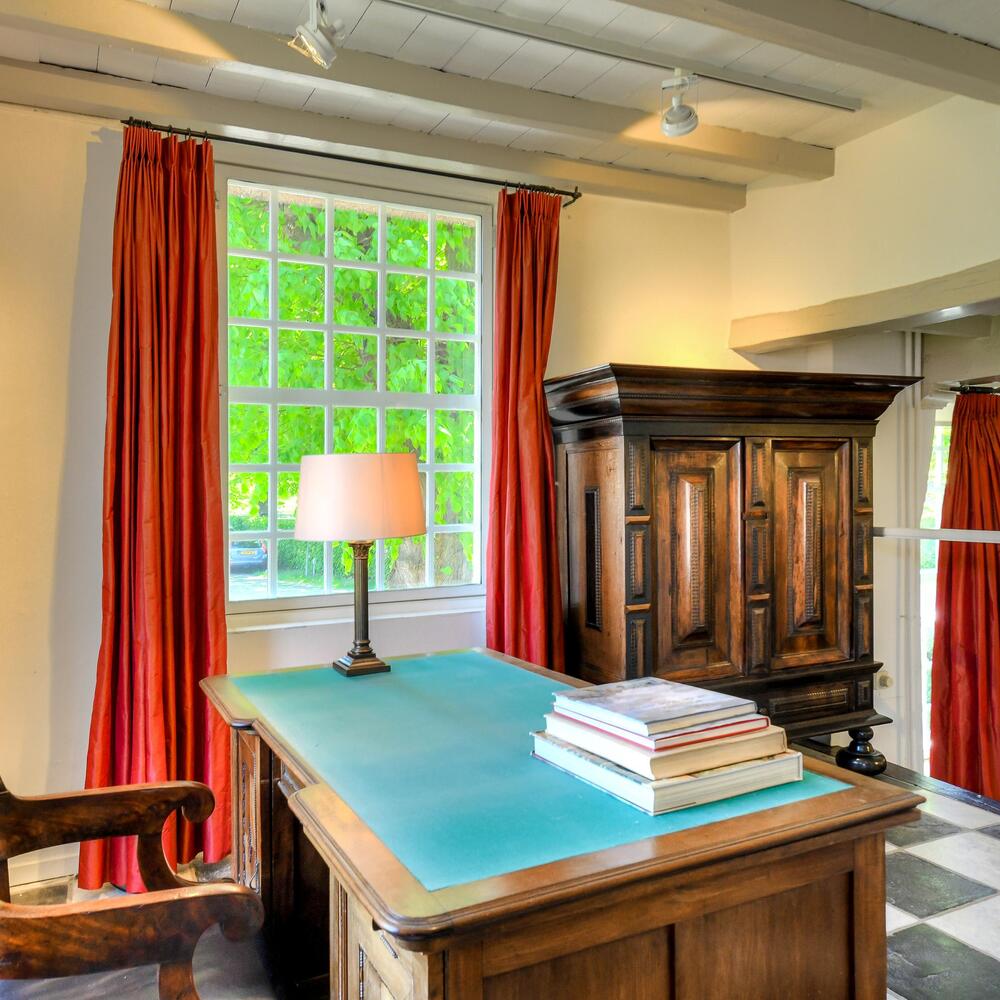
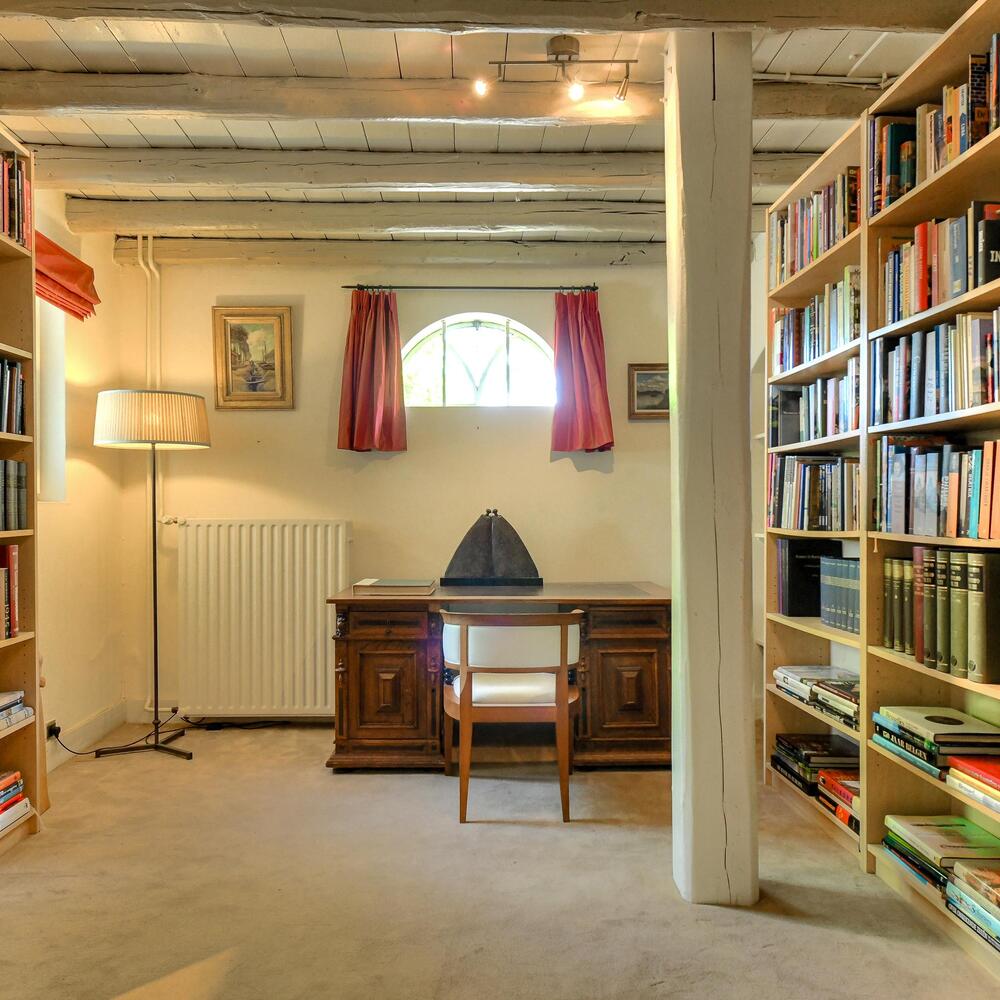
On the other side of the reception room is a study or library. It is an atmospheric, multifunctional space, ideal as a reading room, study, or quiet place to relax.
INNER HALL
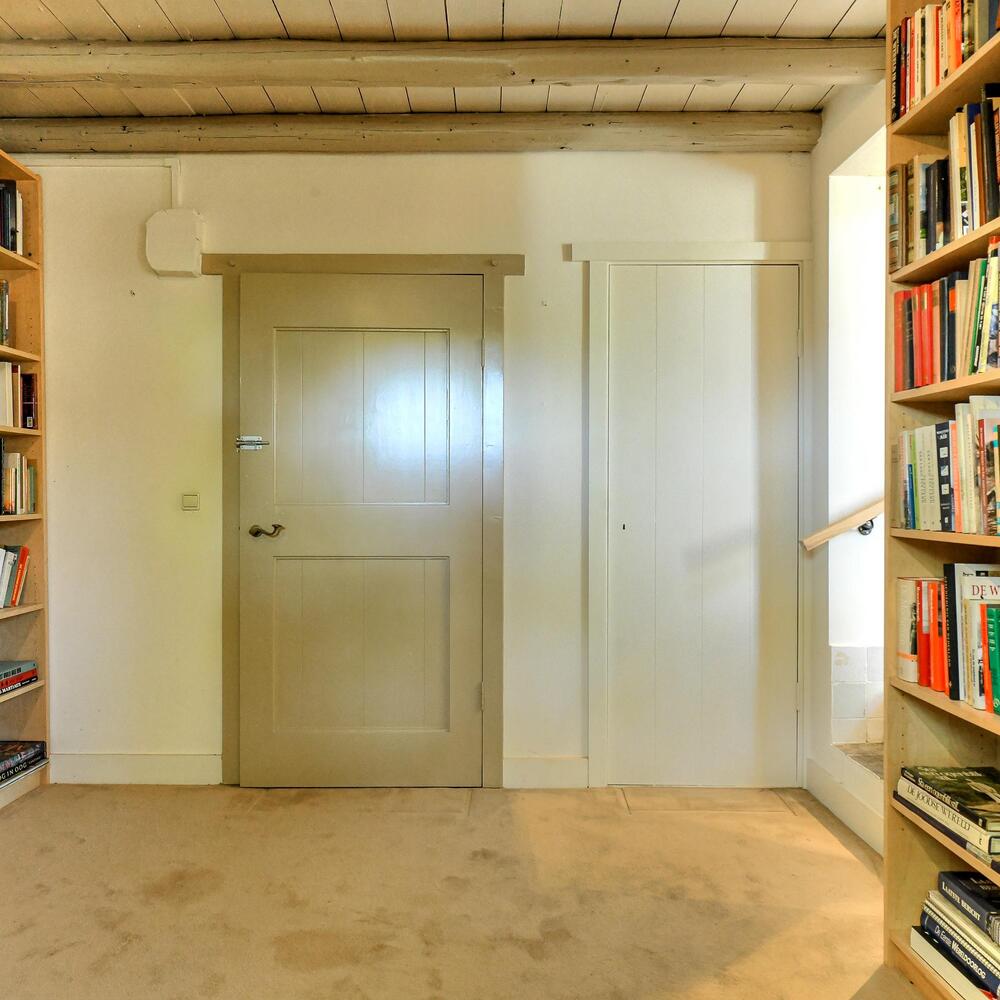
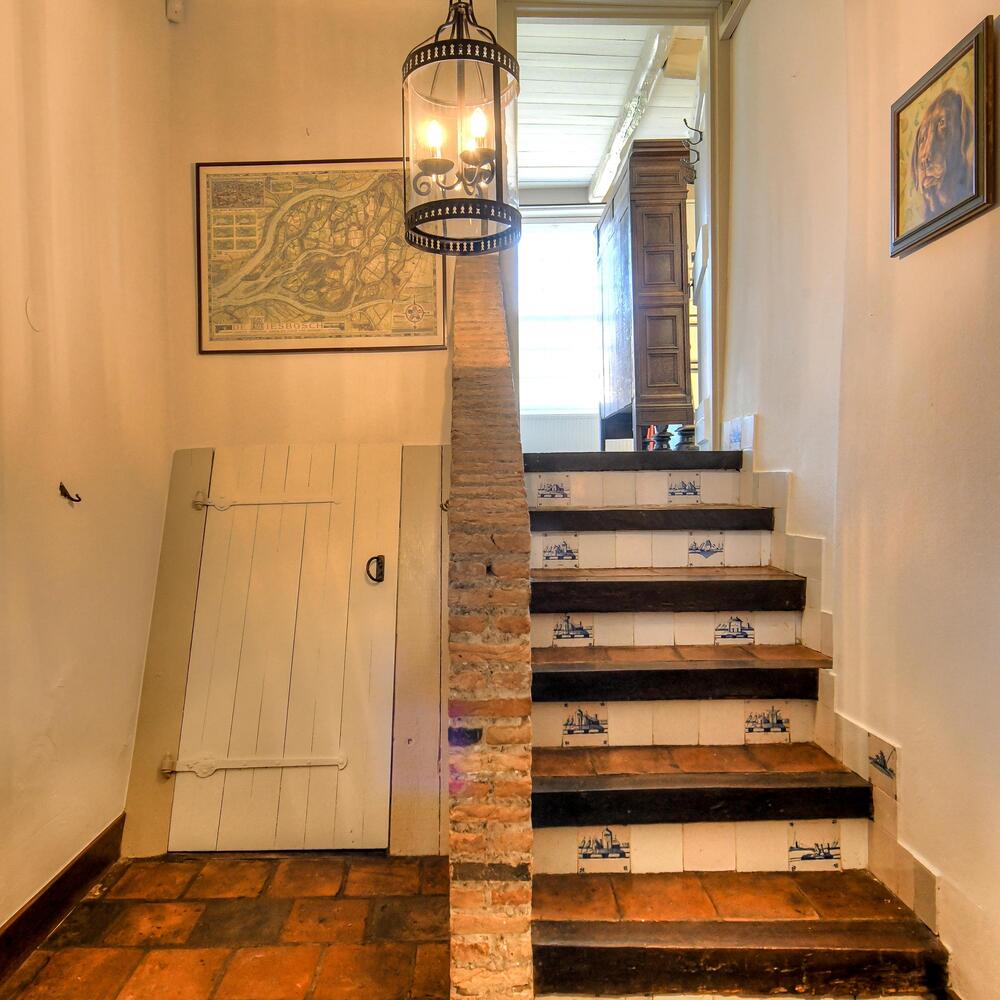
From the reception room, you reach a hallway and a second entrance at the rear. This connects to the other rooms on the ground floor and provides access to the living room, kitchen-diner, utility room, storeroom, and the second cellar.
LIVING ROOM
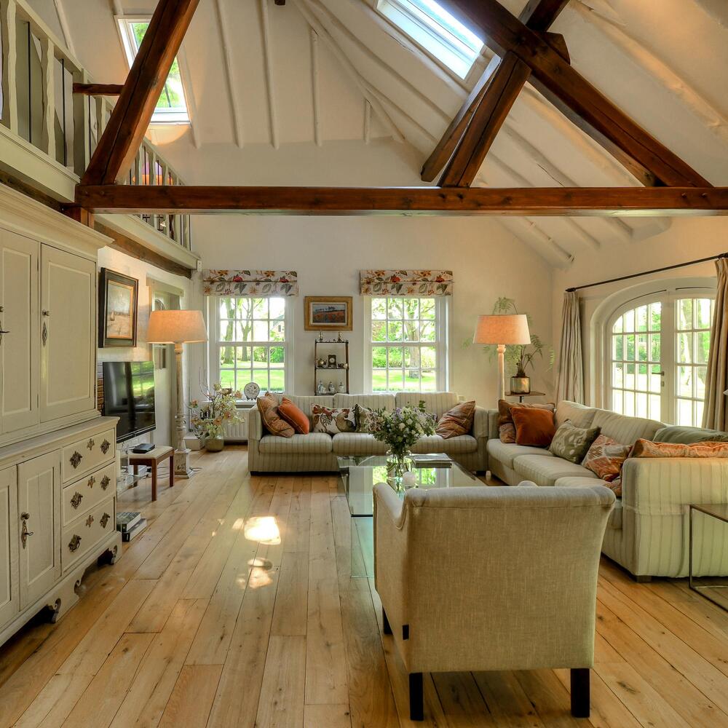
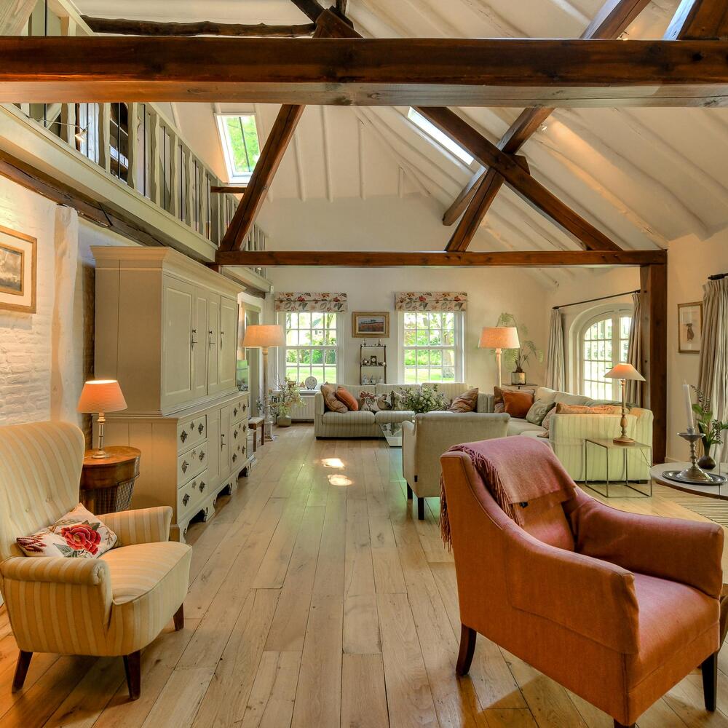
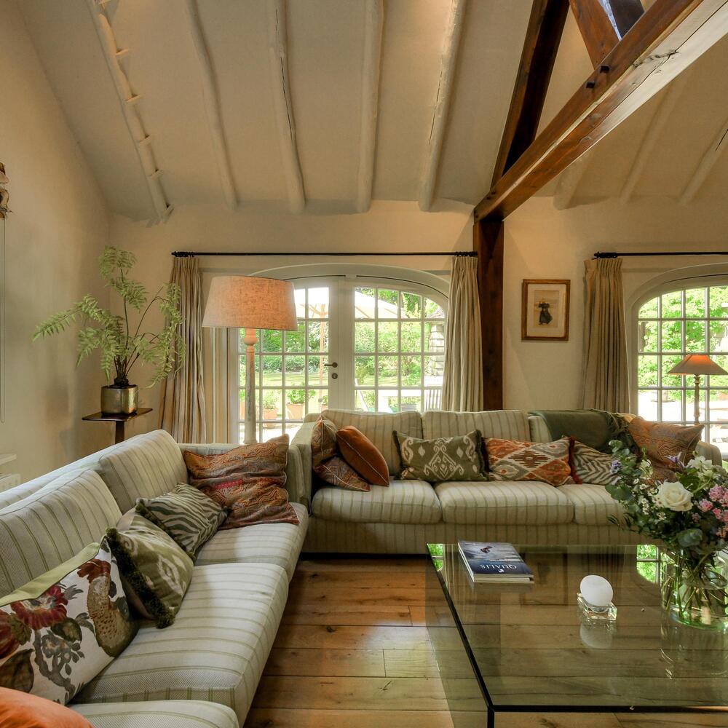
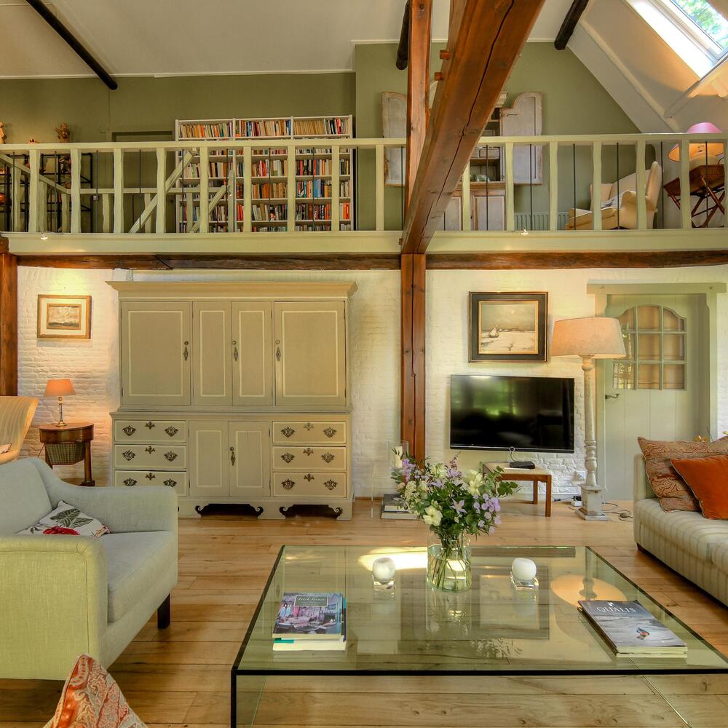
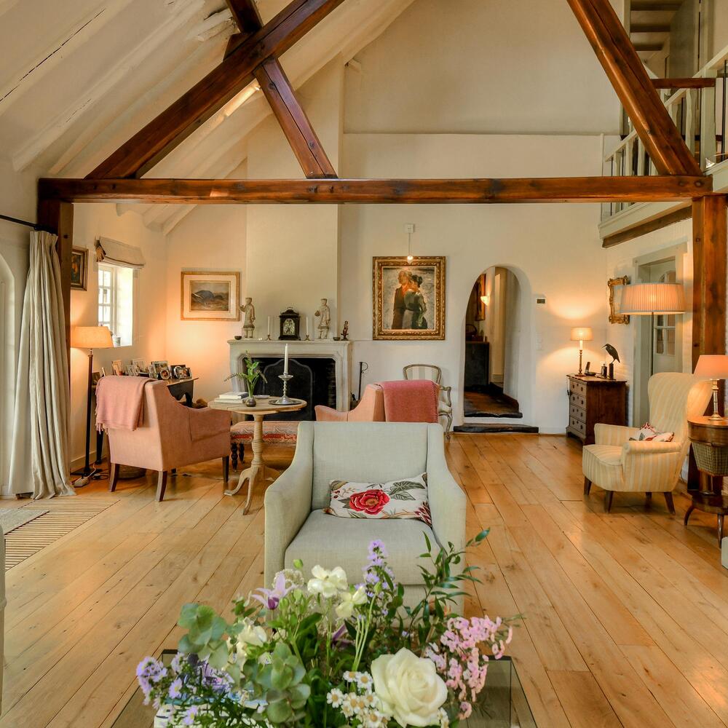
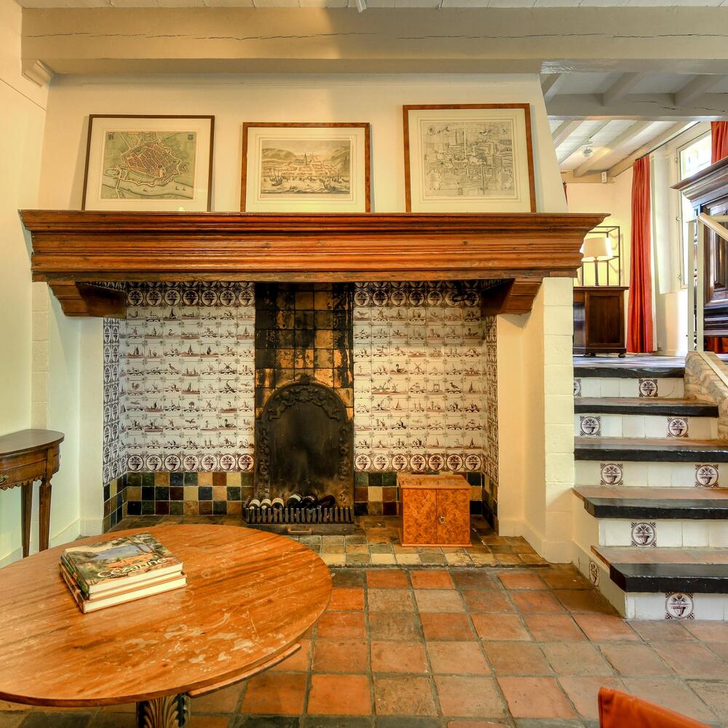
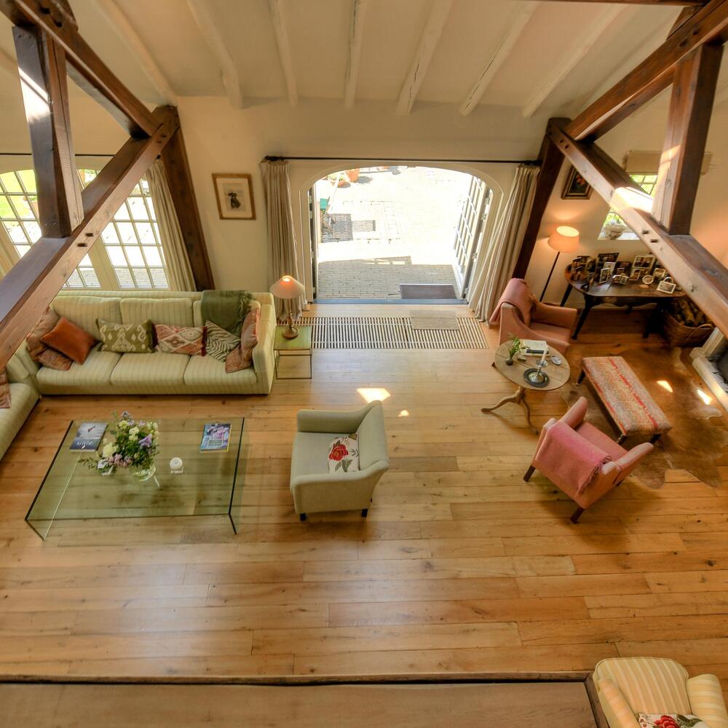
The living room is particularly atmospheric and features beautifully preserved authentic elements. The oak floor, high beamed ceiling, and large fireplace with open hearth together create a characteristic whole.
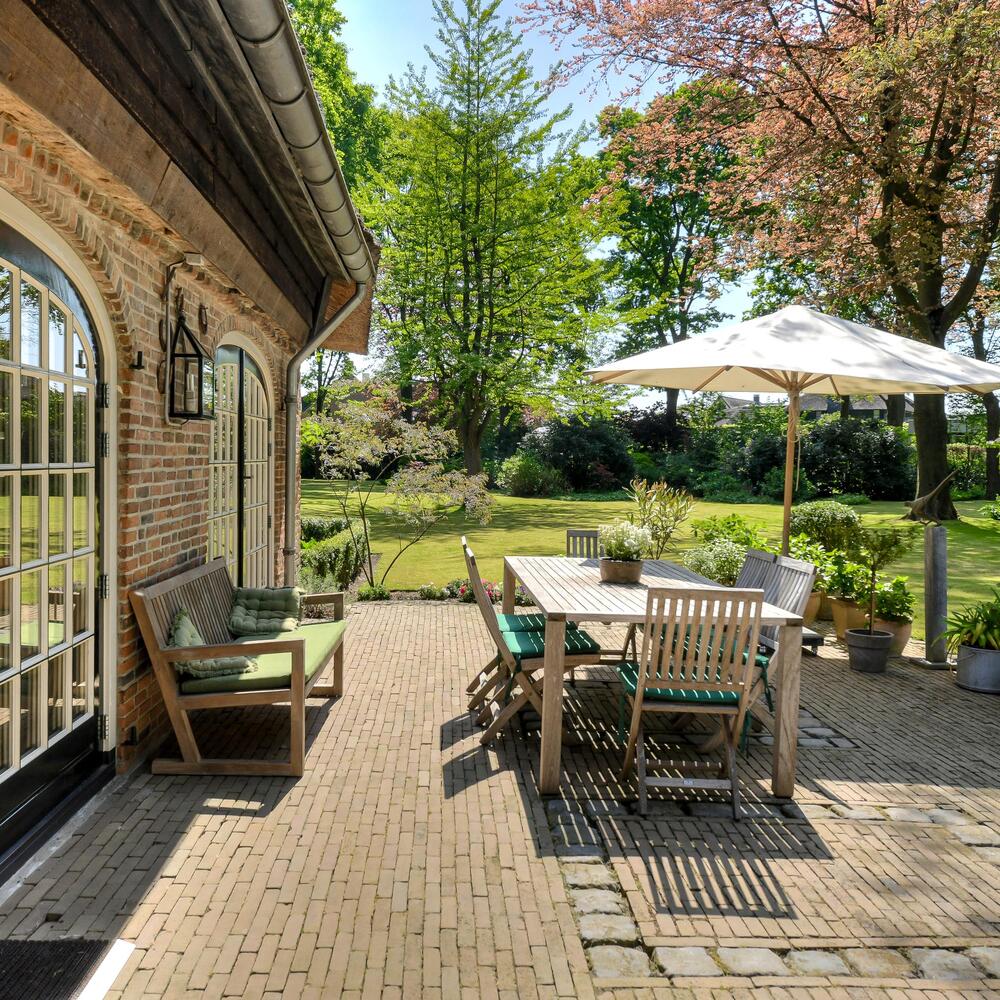
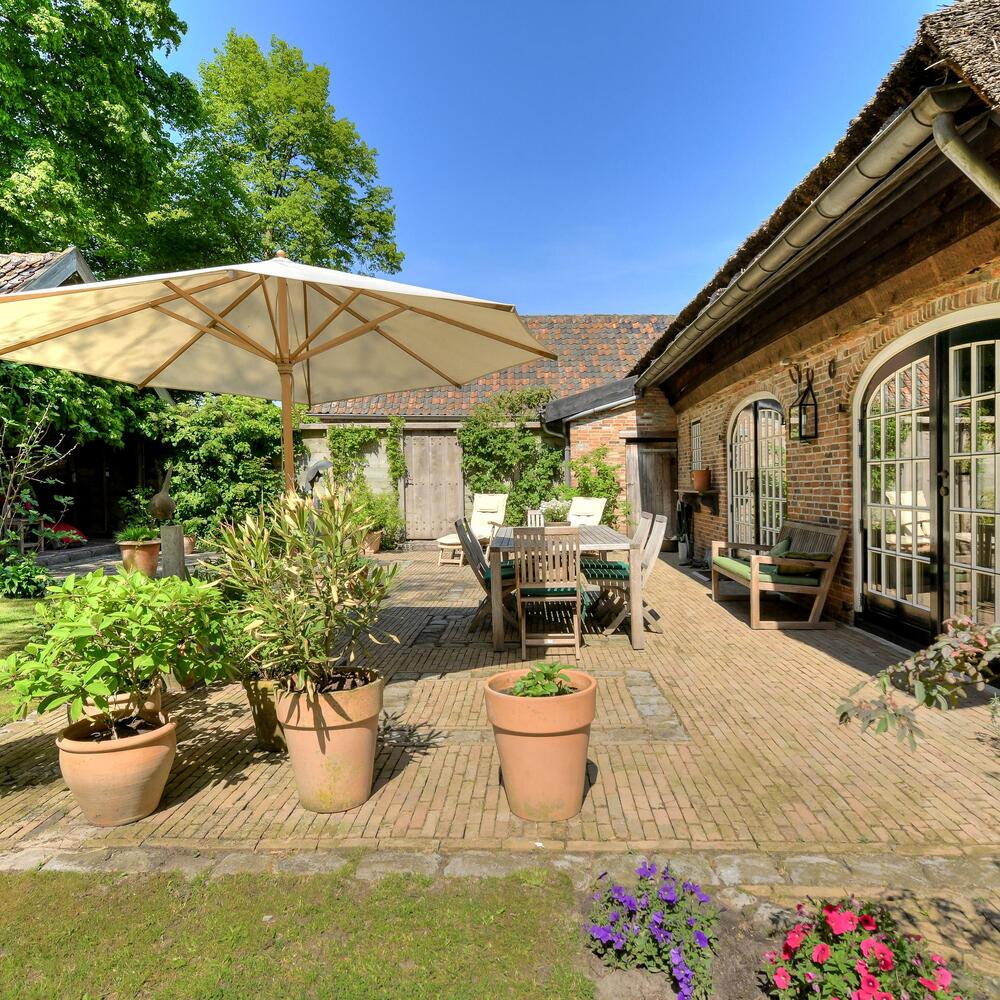
The mezzanine offers a special sense of space and brings additional light into the living room. Two pairs of French doors connect the living area directly to the terrace and garden. Various angles provide wonderful views of the surrounding greenery.
KITCHEN-DINER
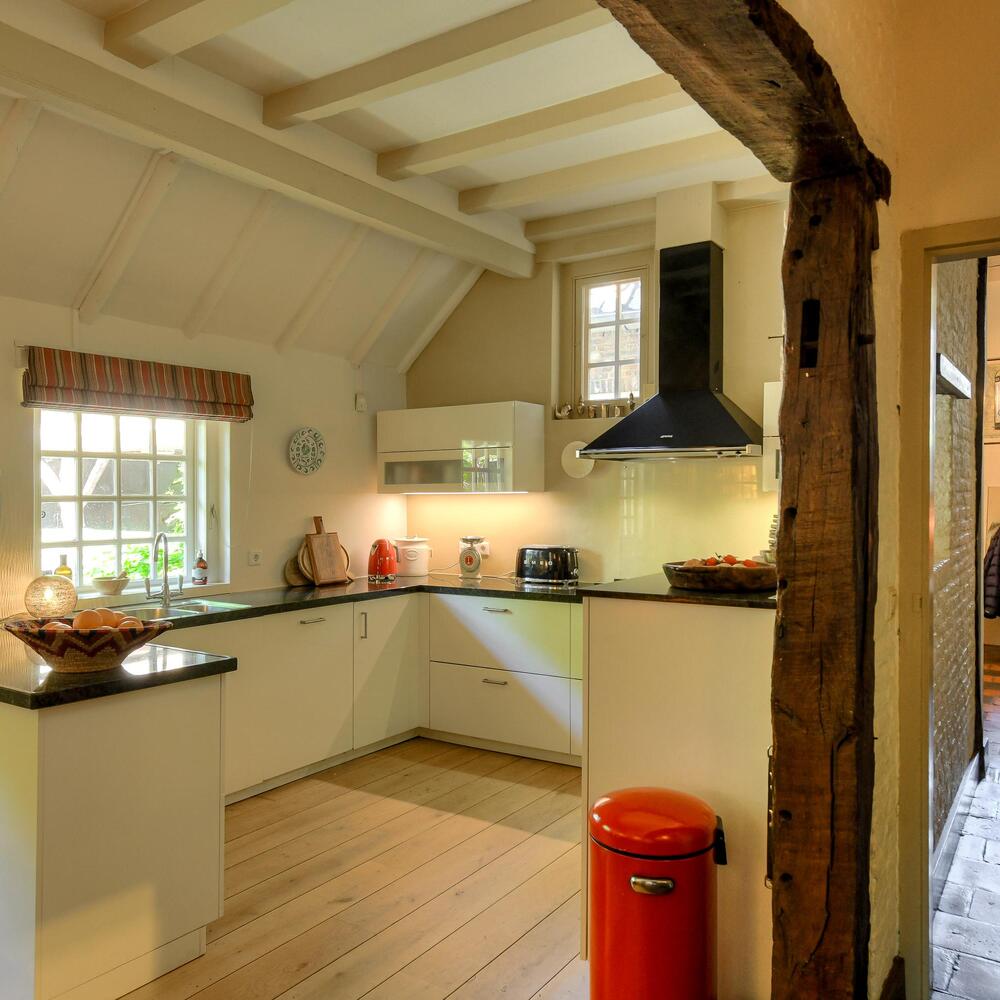
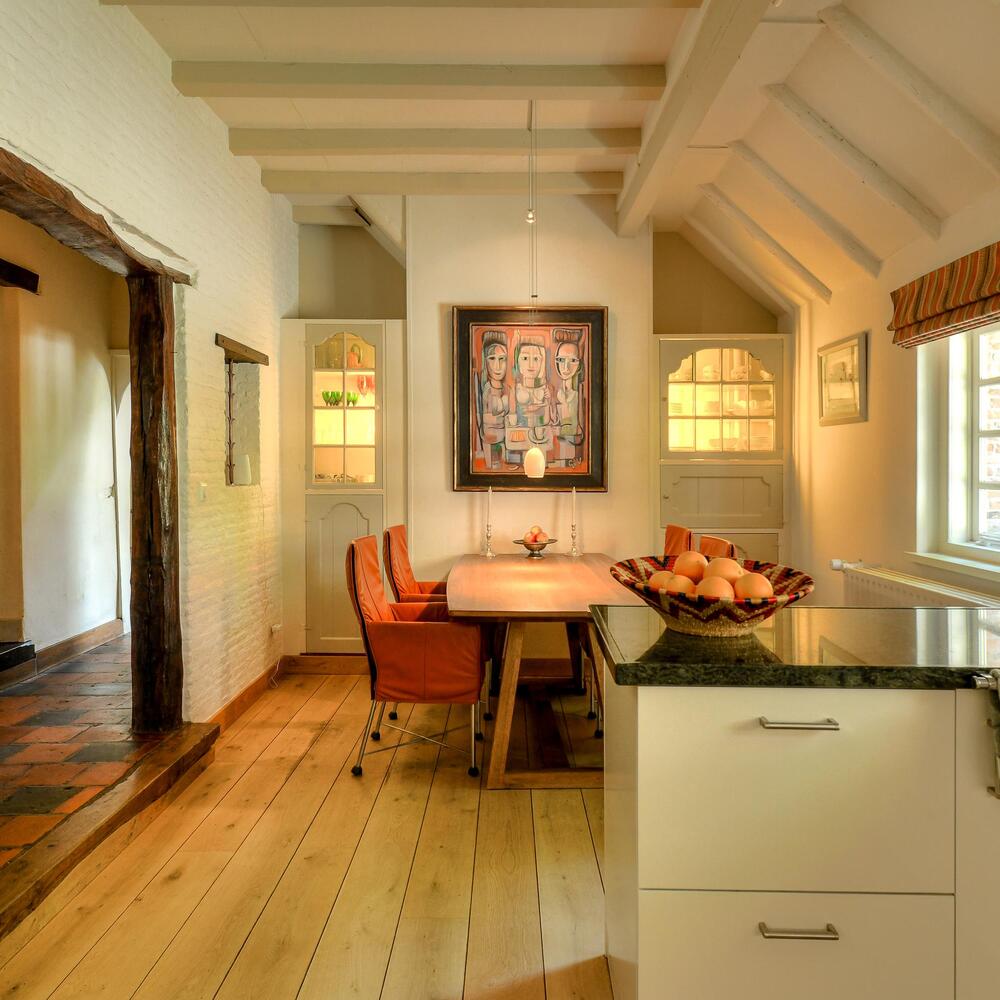
The living room connects directly to the spacious kitchen-diner. The kitchen is equipped with a U-shaped unit with natural stone countertop and various built-in appliances. There is enough space for a large dining table, making this area perfect for convivial dinners and gatherings.
A special detail is formed by the two built-in display cabinets, placed on either side of a decorative Delft Blue tile tableau.
UTILITY ROOM
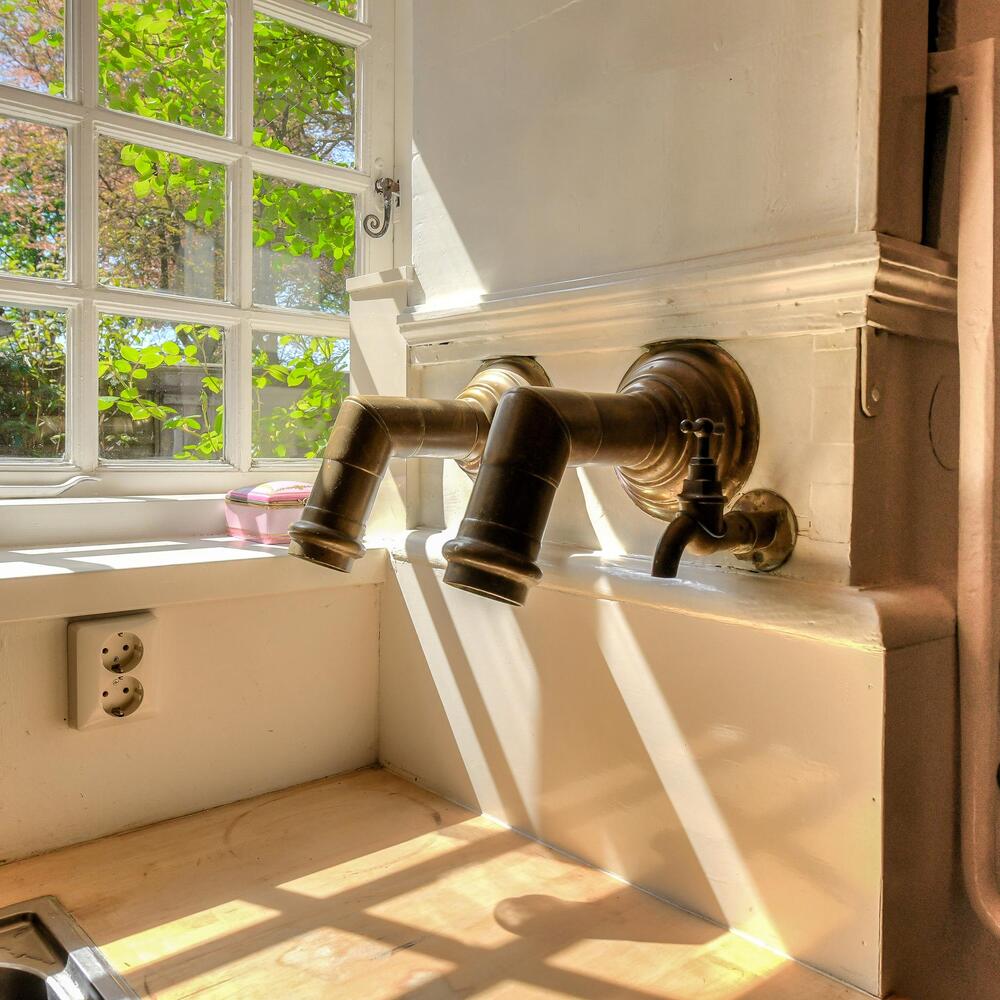
Adjacent to the kitchen-diner is the large utility room, where an especially historic element can be found: the original water pump from 1575.
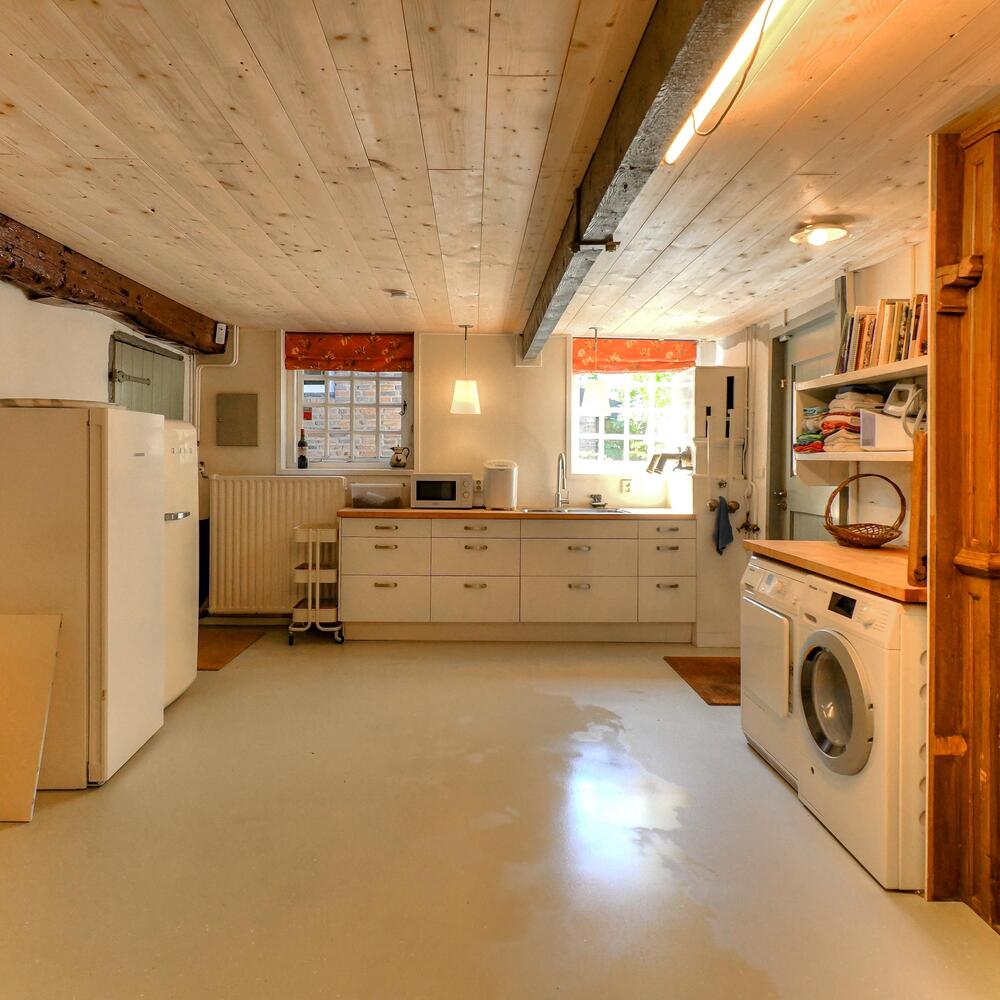
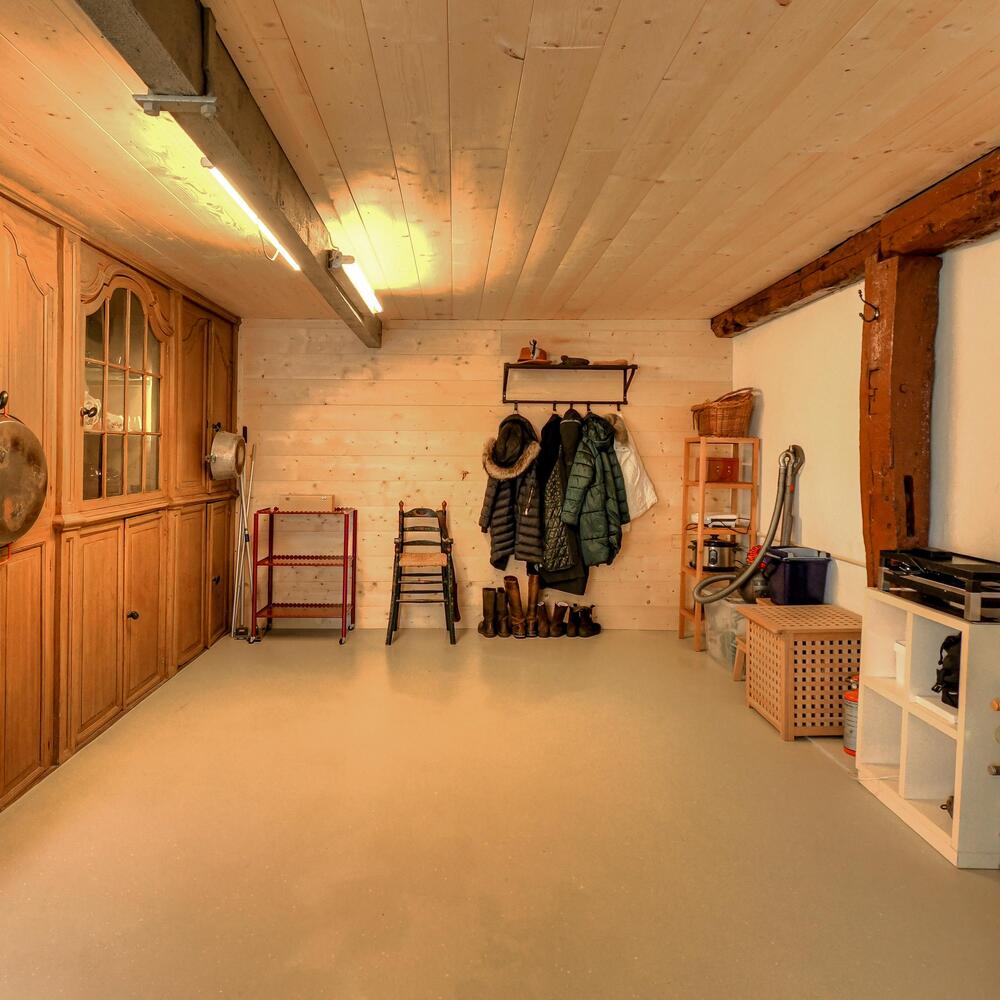
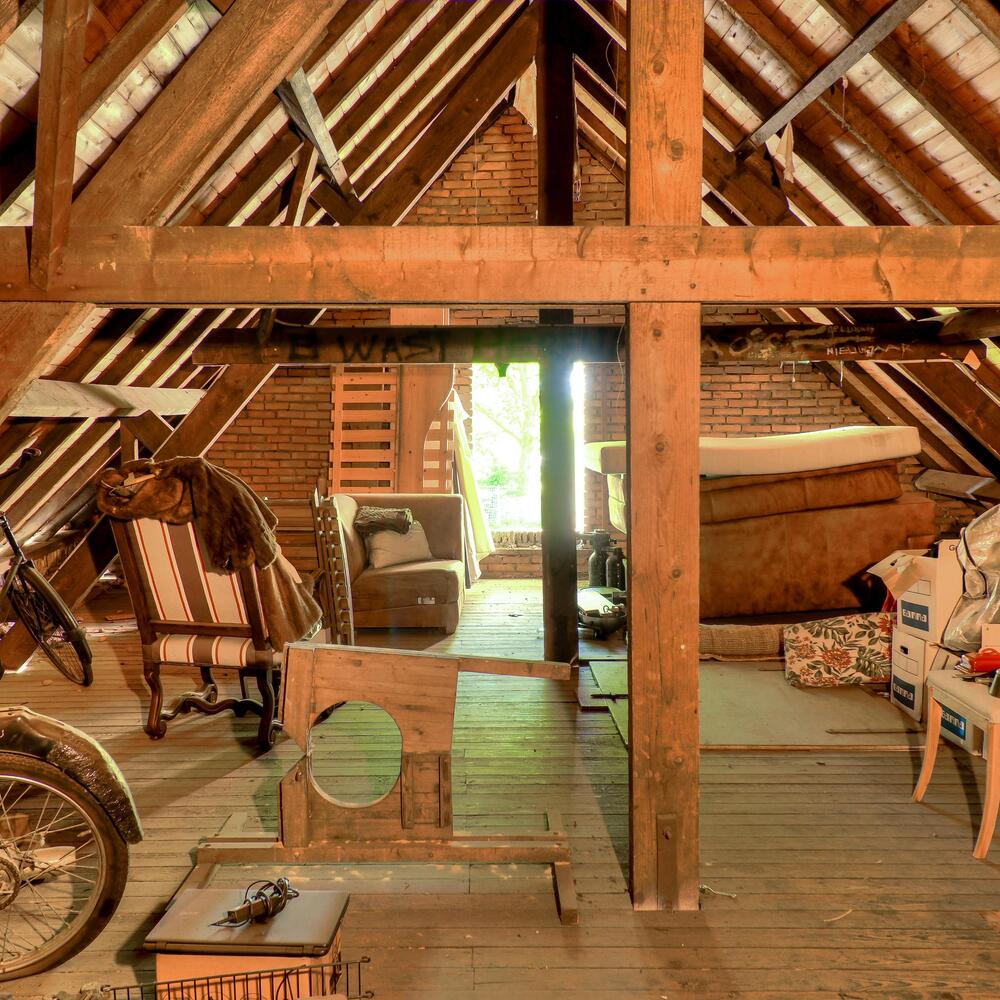
The utility room includes a kitchen unit and connections for laundry equipment, offering plenty of practical workspace and storage. The carport is accessible from here. Via a fixed staircase and a hatch from the carport, the characteristic attic storage is reached.
SECOND HALL/LANDING
Accessible from the study/library and living room, the hall/landing gives access to the main bedroom, bathroom, and toilet, and via a staircase, to the mezzanine above the living room.
MASTER BEDROOM
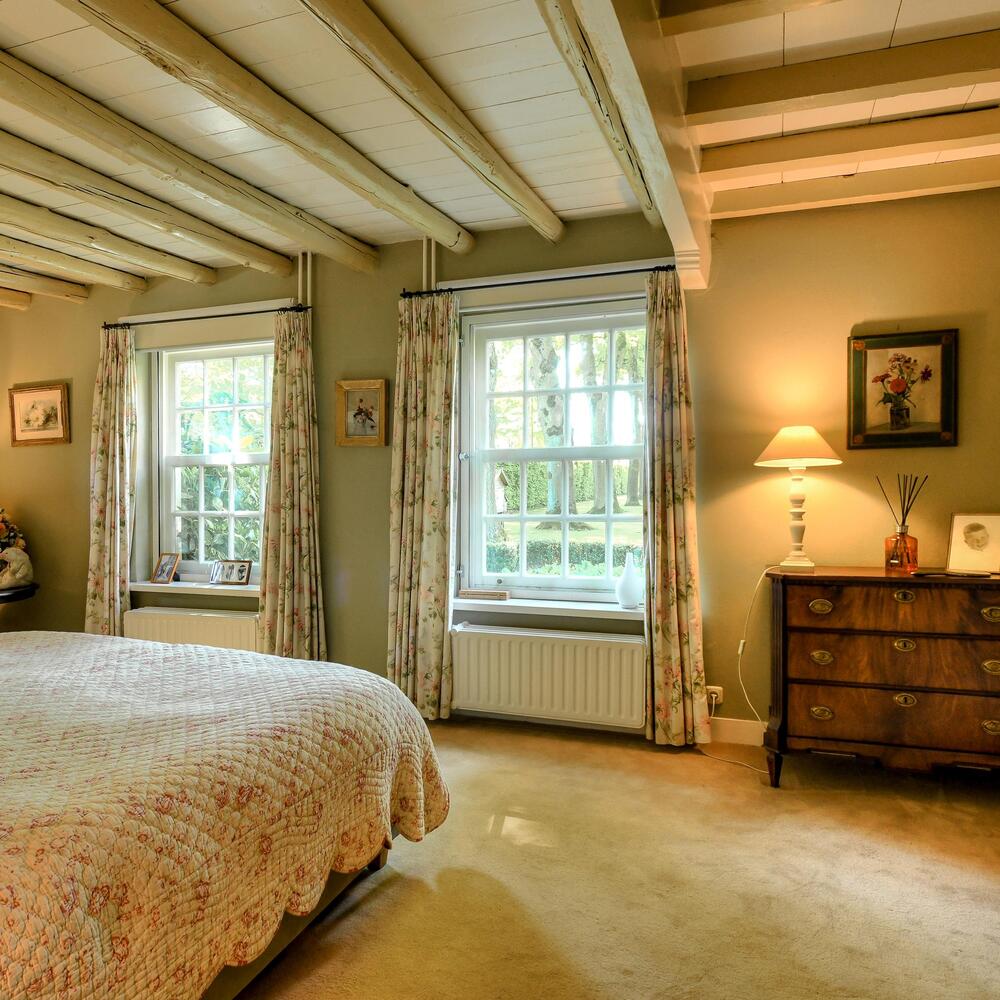
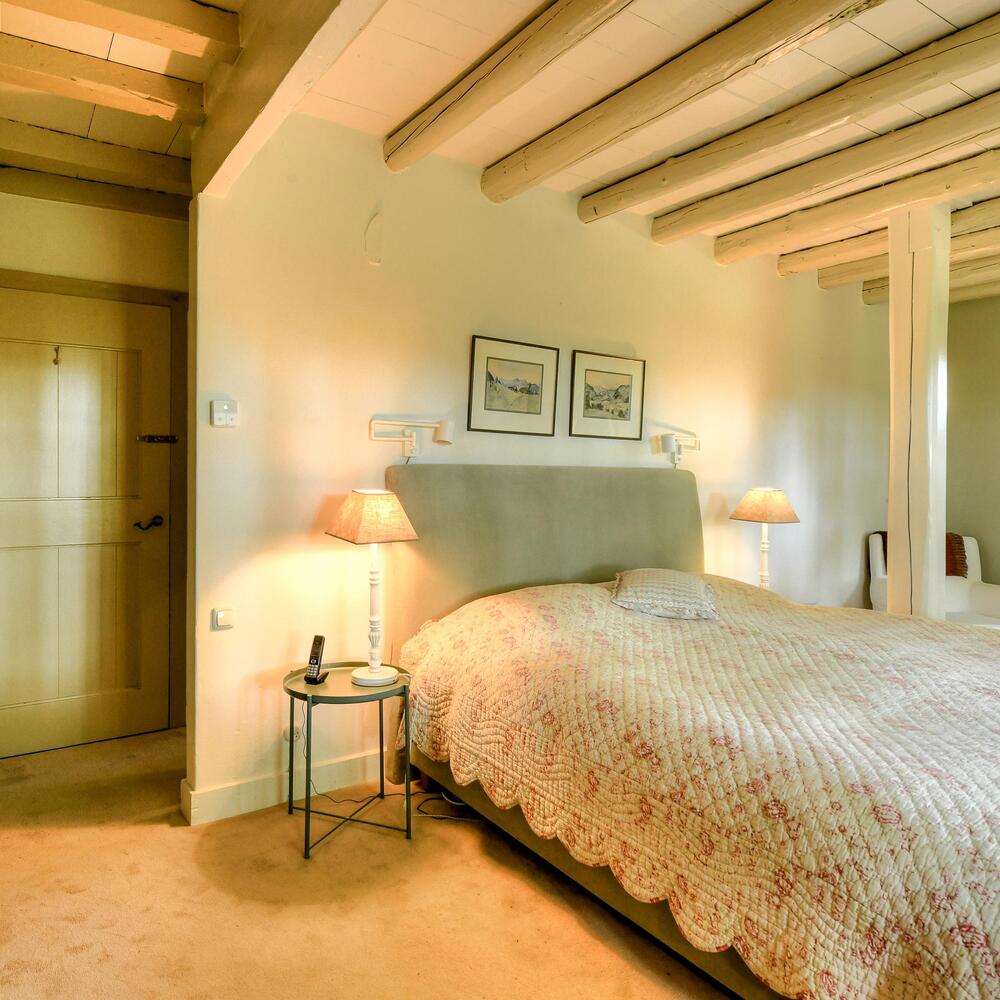
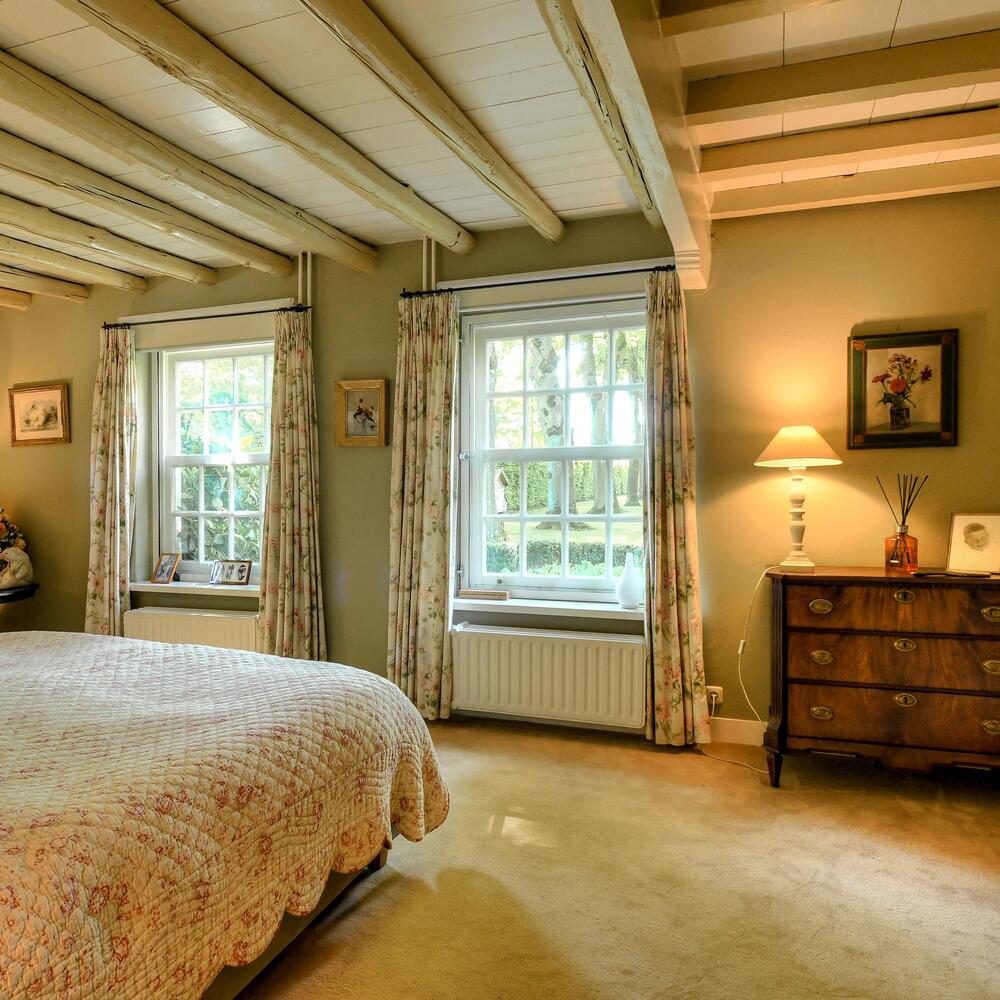
The spacious master bedroom is reached via the inner hall. The room is light and quietly situated, with beautiful views over the garden. The bathroom is accessible directly from the bedroom.
BATHROOM
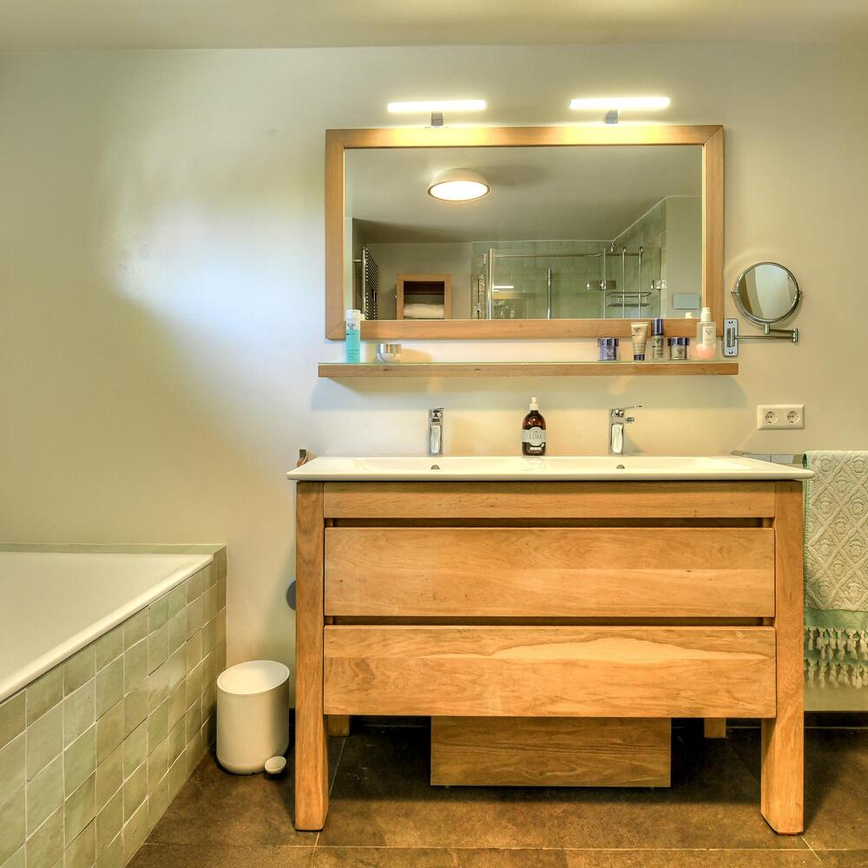
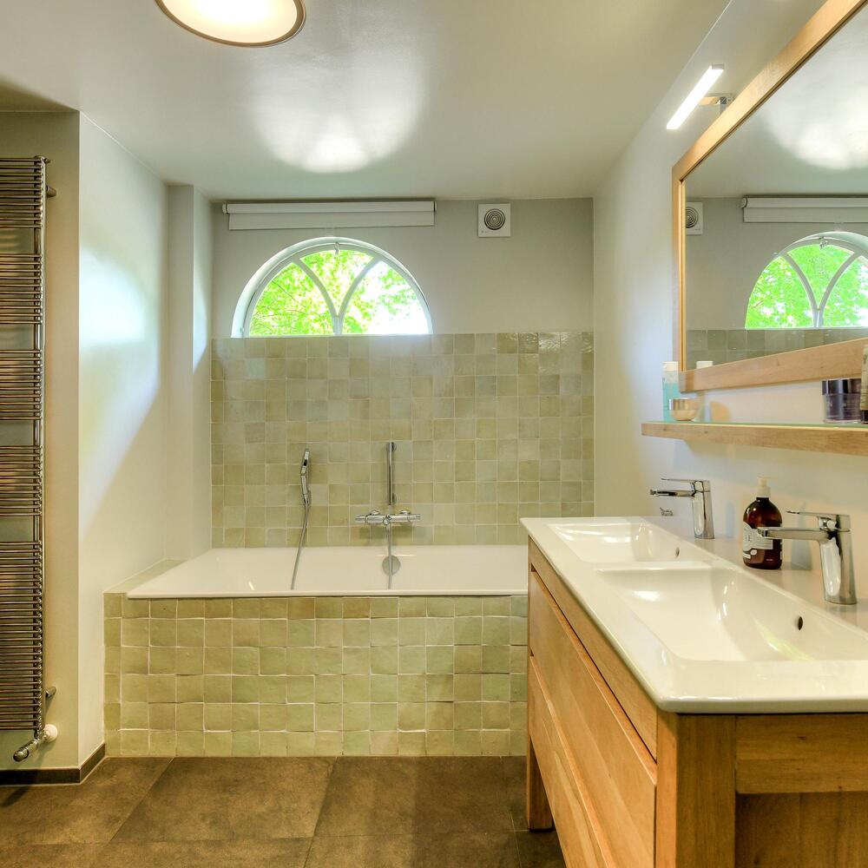
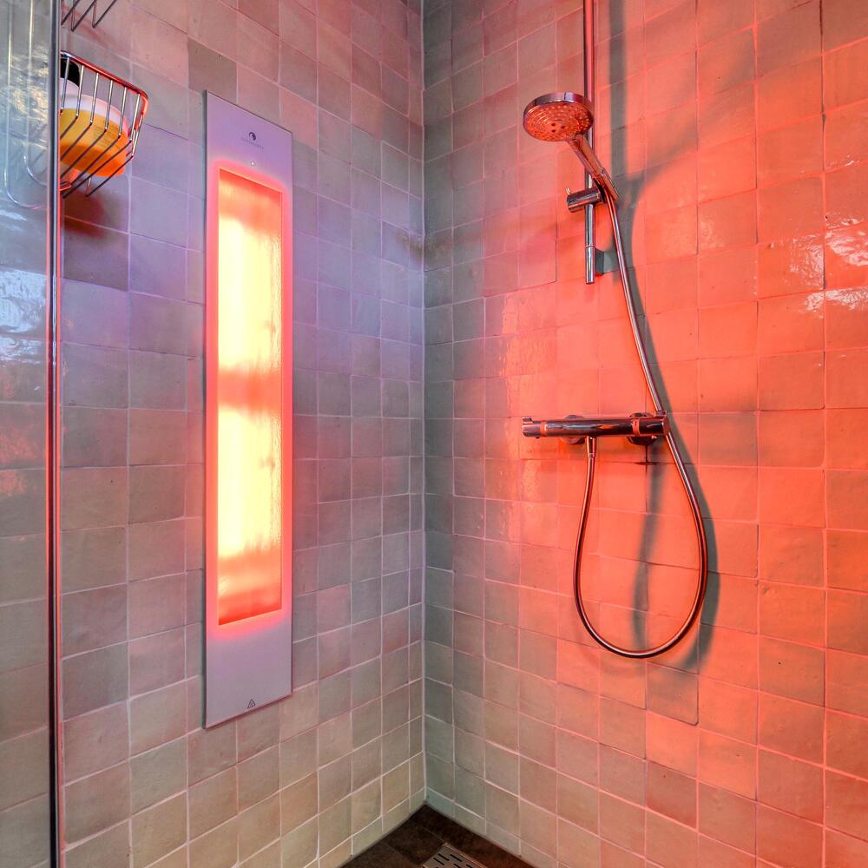
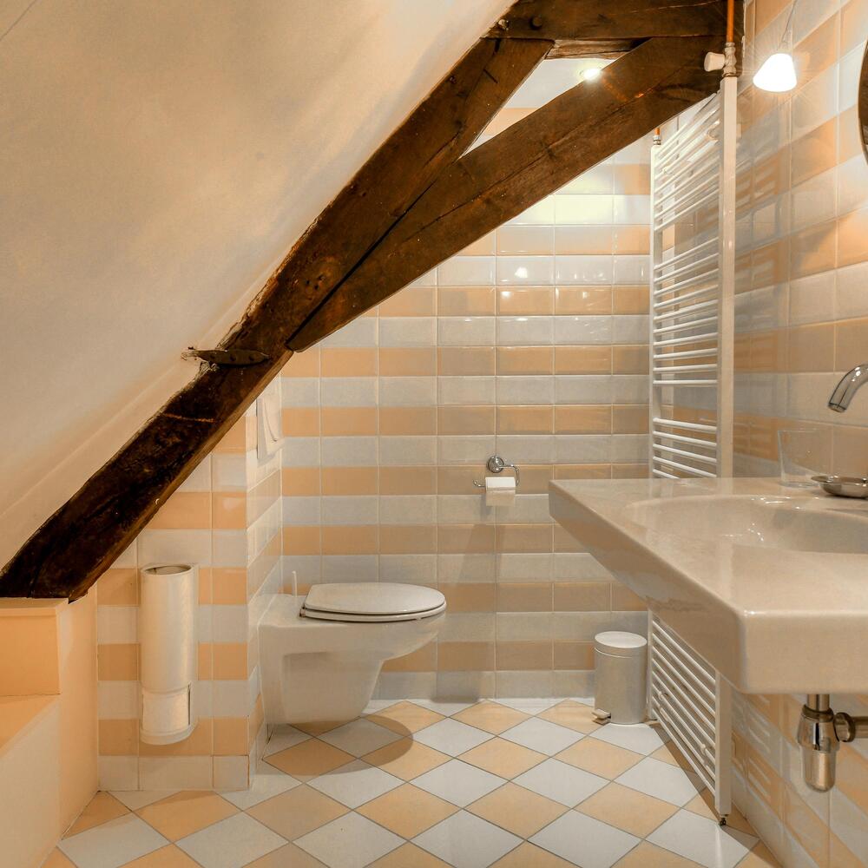
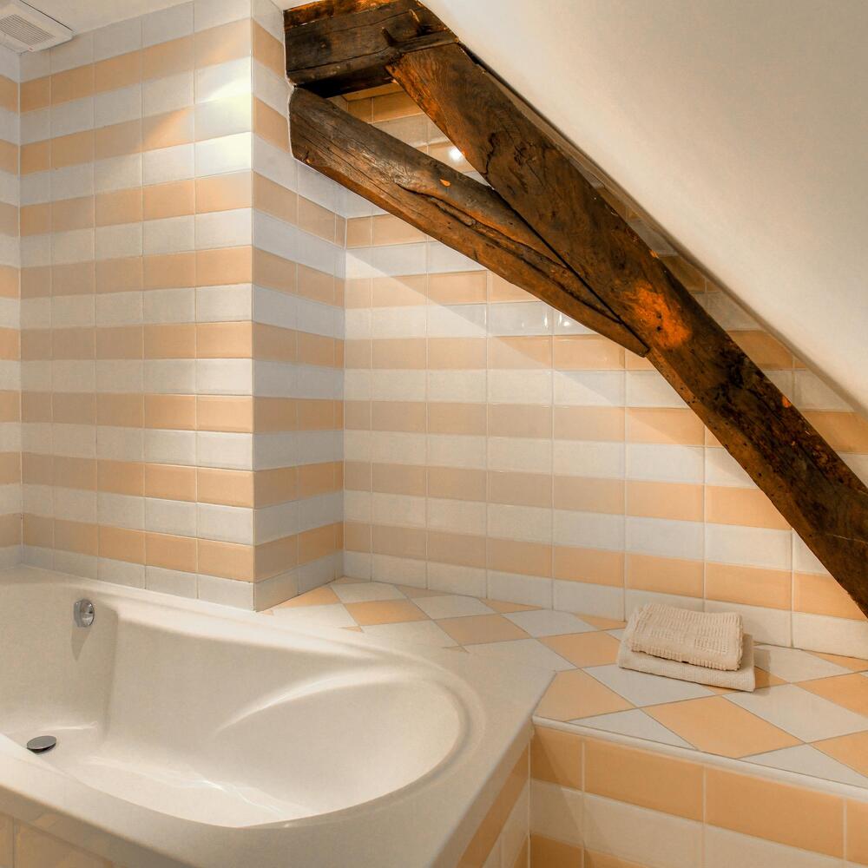
The modern bathroom is comfortably equipped with a bathtub, separate shower with infrared function and glass door, and a stylish vanity unit with double washbasin. The toilet is located separately.
FIRST FLOOR
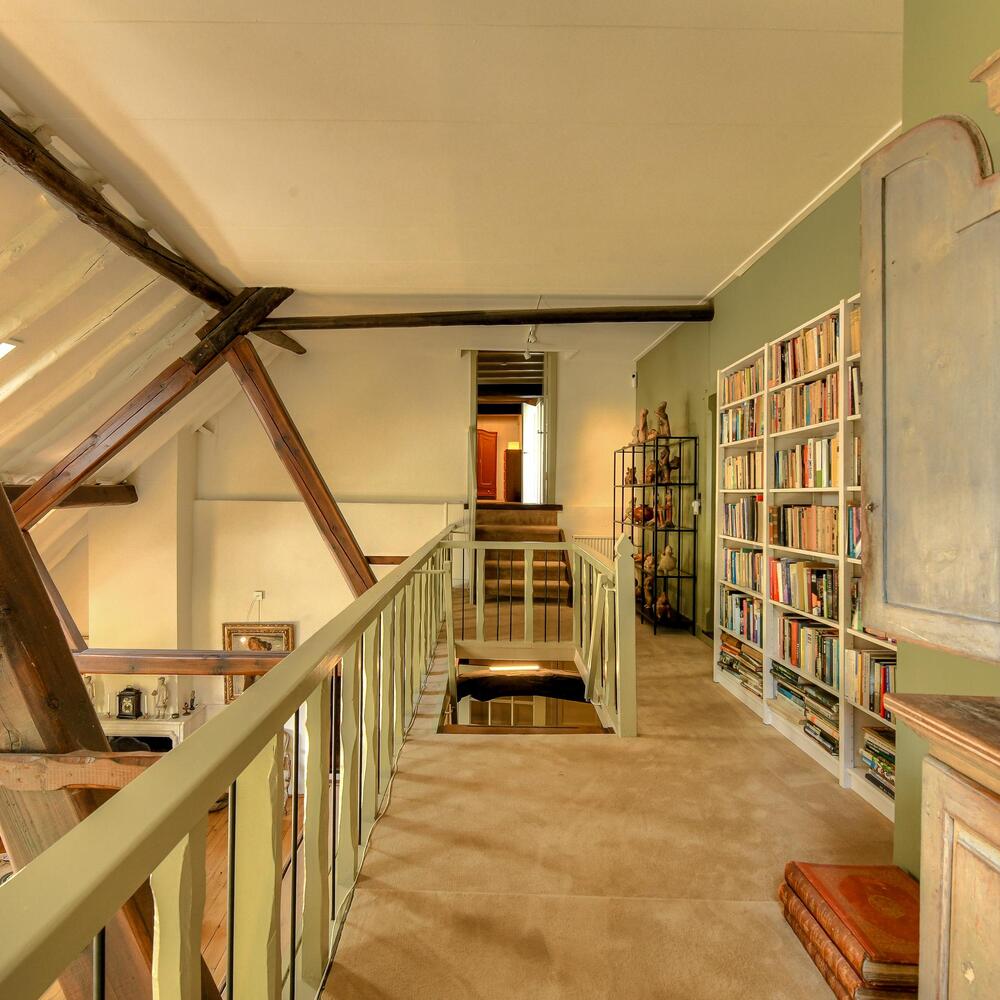
MEZZANINE
A staircase from the inner hall leads to the mezzanine on the first floor, which offers a beautiful view over the living room.
BEDROOM II
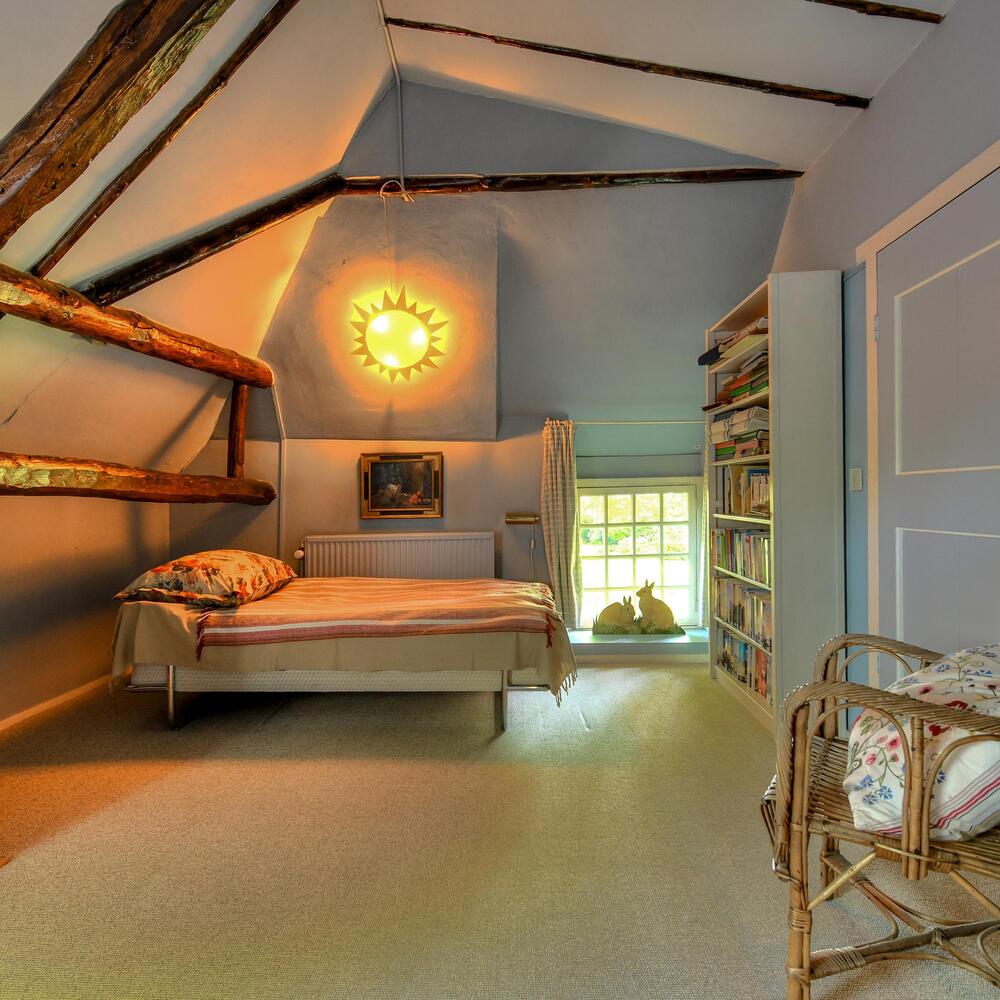
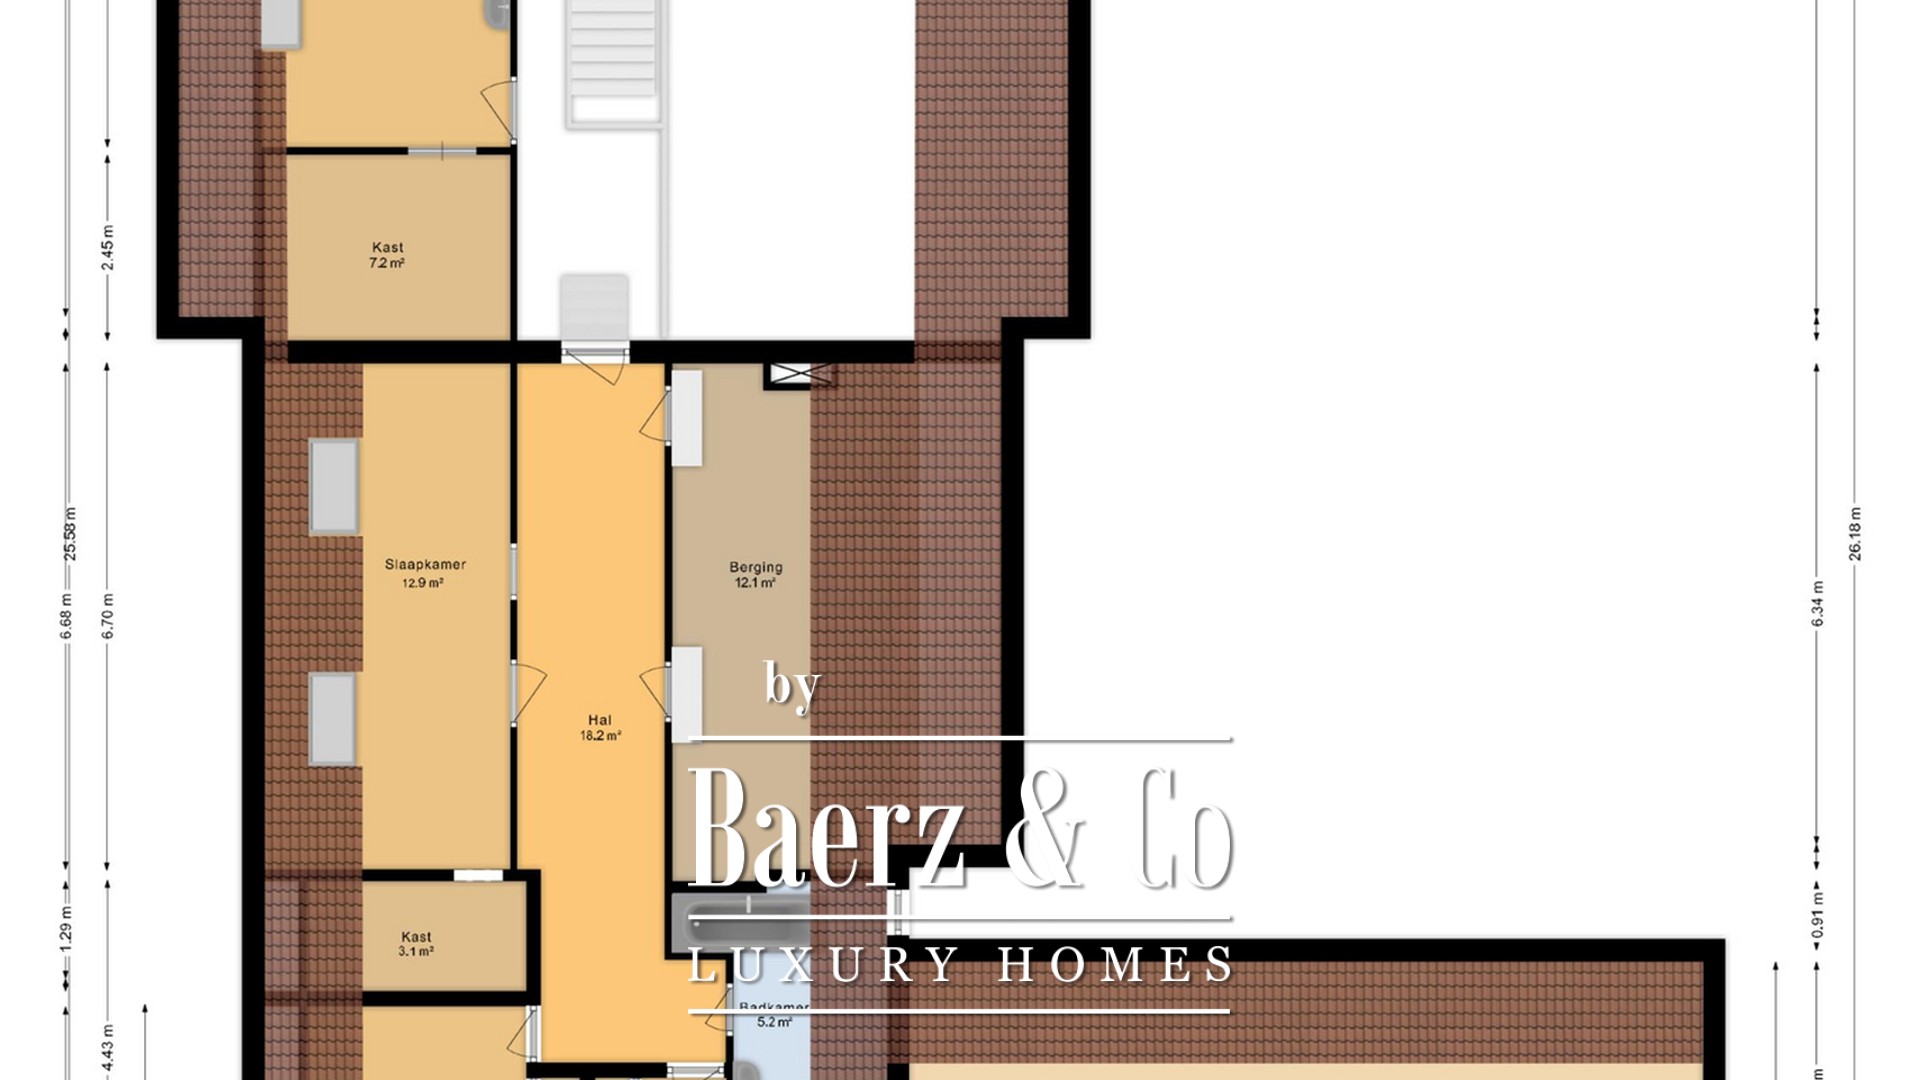
From the mezzanine, access to a spacious bedroom of over 25 m² with access to a walk-in wardrobe.
HALL/LANDING
From the mezzanine, access to the hall/landing, which provides entry to the second bathroom, bedrooms, and storage.
BEDROOM III
Bedroom of approximately 13 m² with walk-in wardrobe.
BEDROOM IV
Bedroom of approximately 14 m² with built-in wall closet and walk-in wardrobe.
BEDROOM V
Bedroom of approximately 16 m² with built-in wall closet.
SECOND BATHROOM
The second bathroom is fully equipped with bathtub, double washbasin, and toilet. This makes the floor a complete and comfortable sleeping area.
STORAGE
Large attic storage of approximately 12 m².
CELLARS
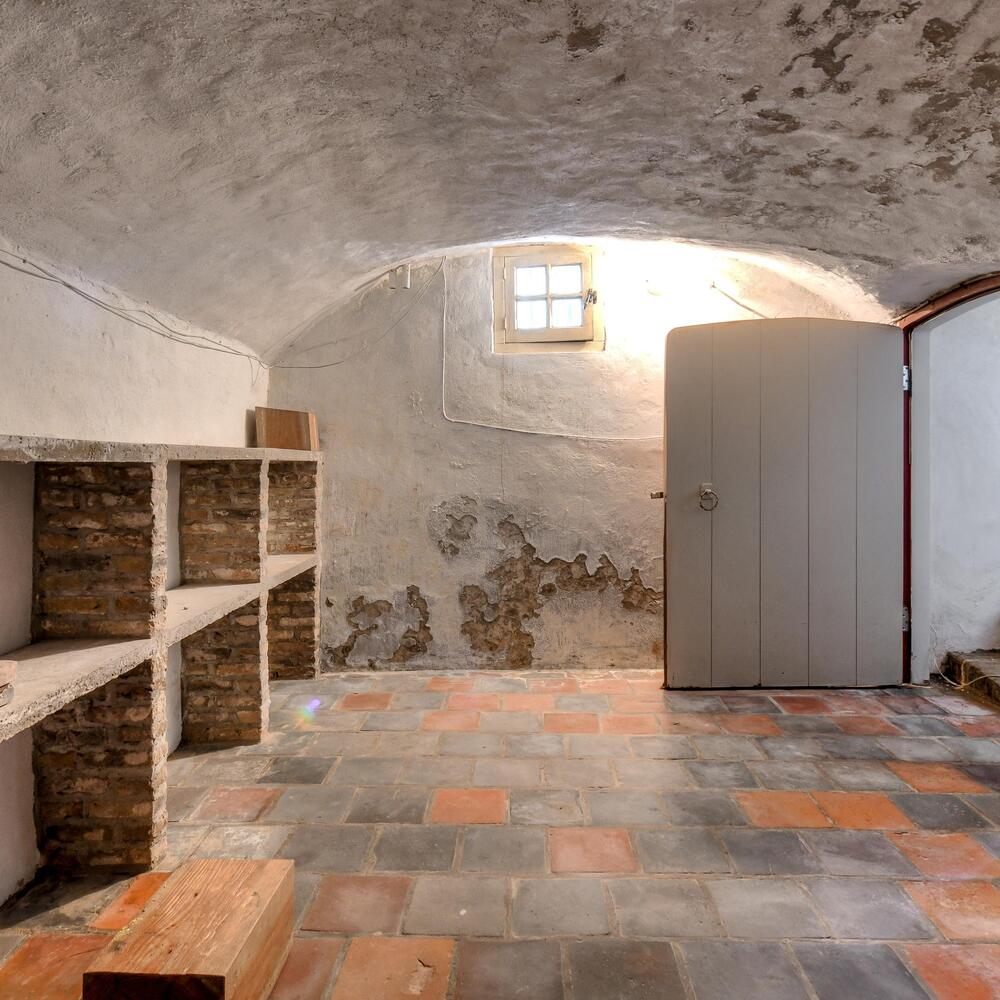
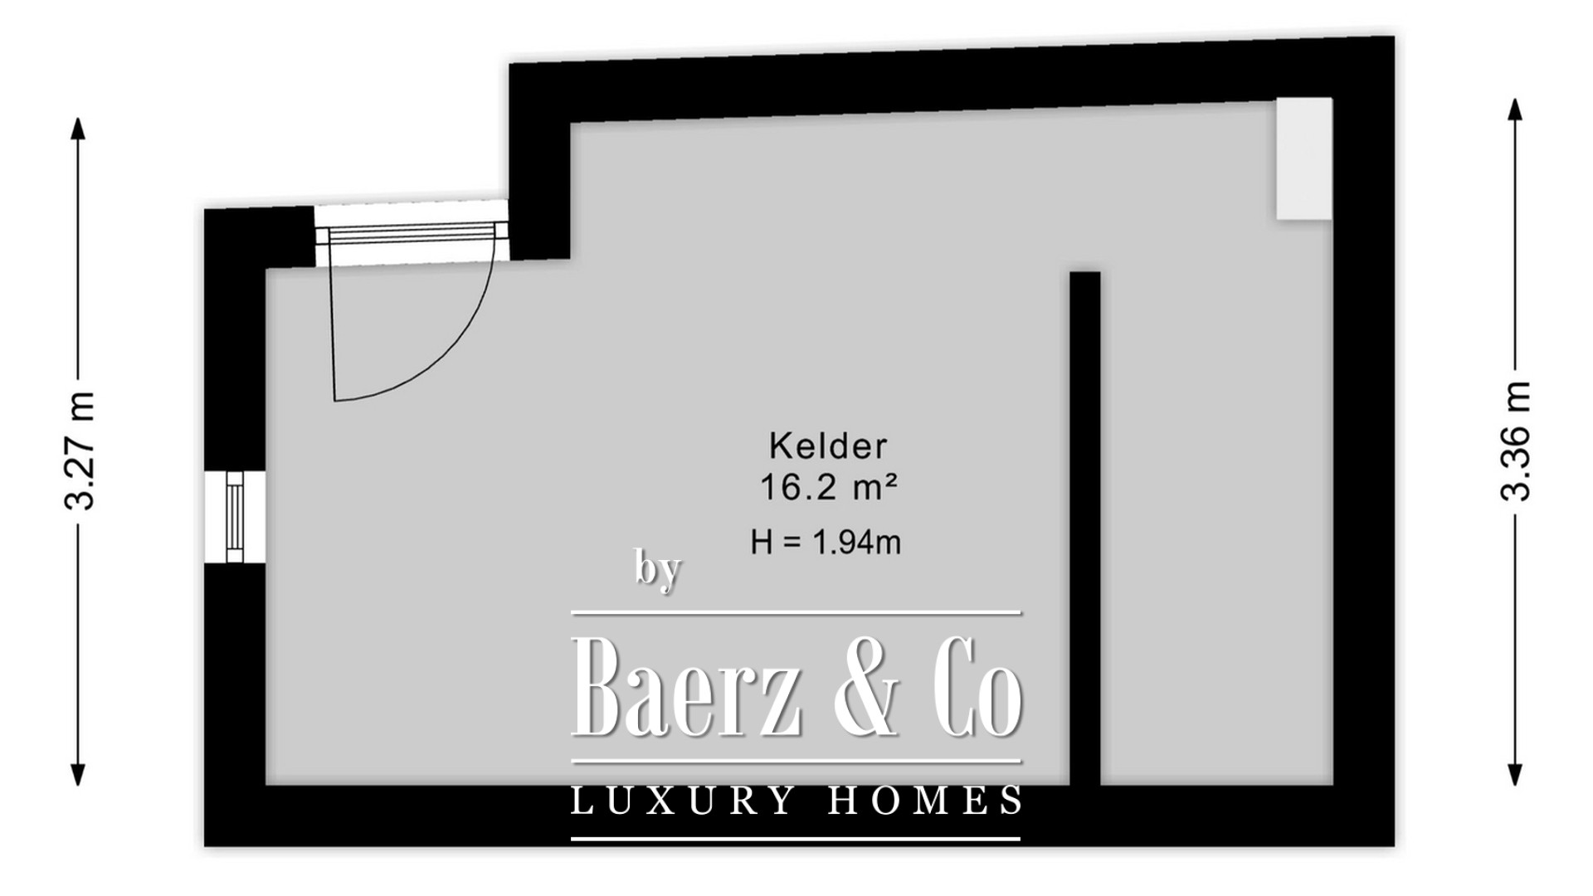
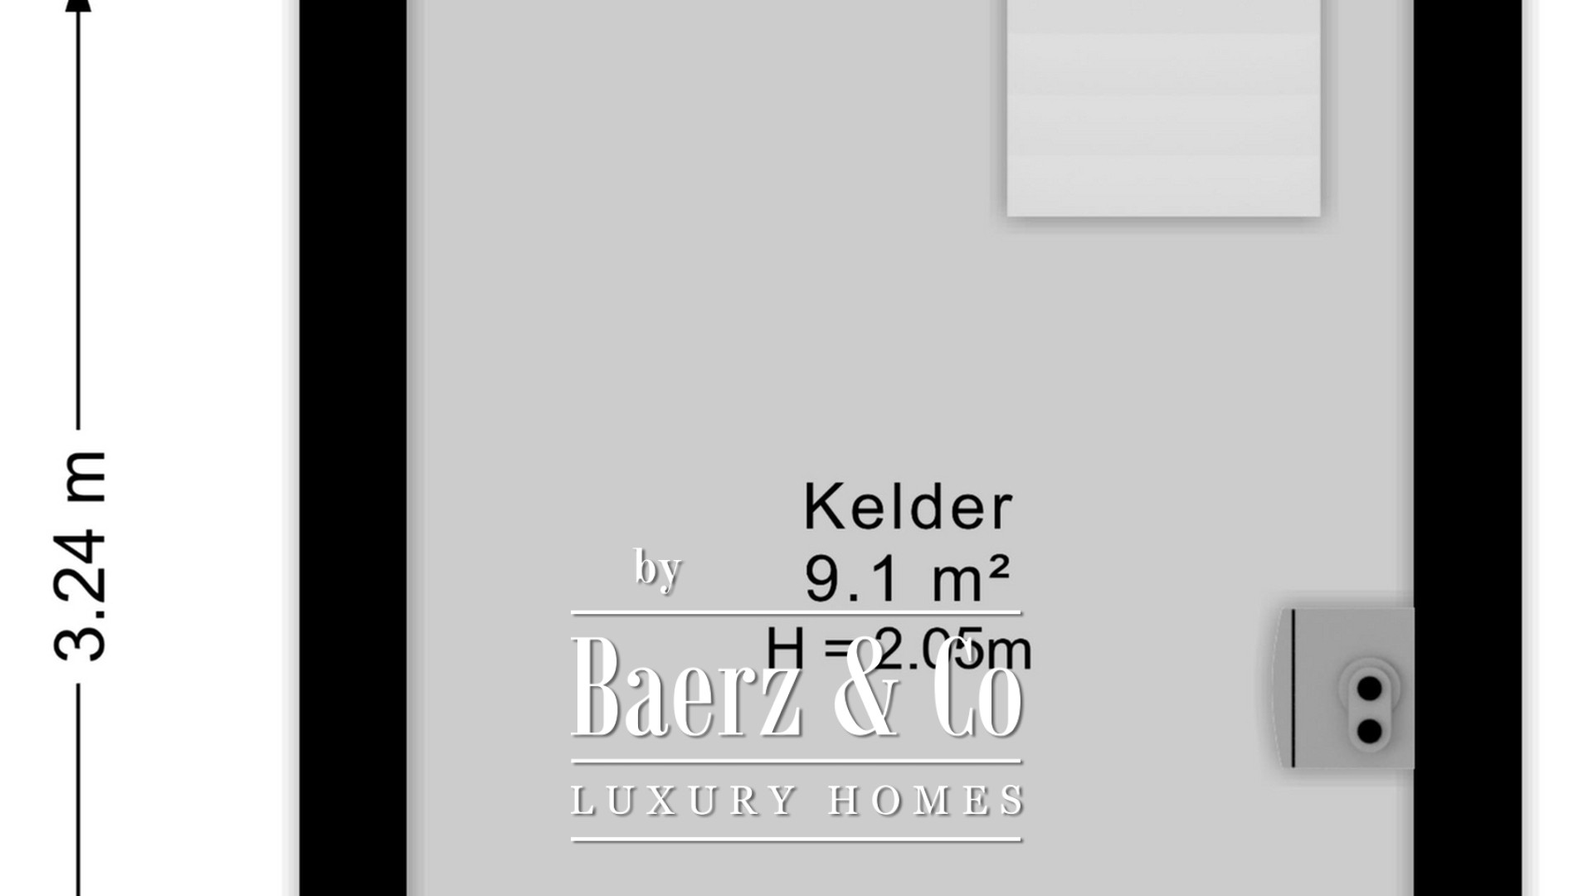
The property has two wine/pantry cellars of approximately 9 m² and 16 m², both at standing height.
OUTDOOR LIVING
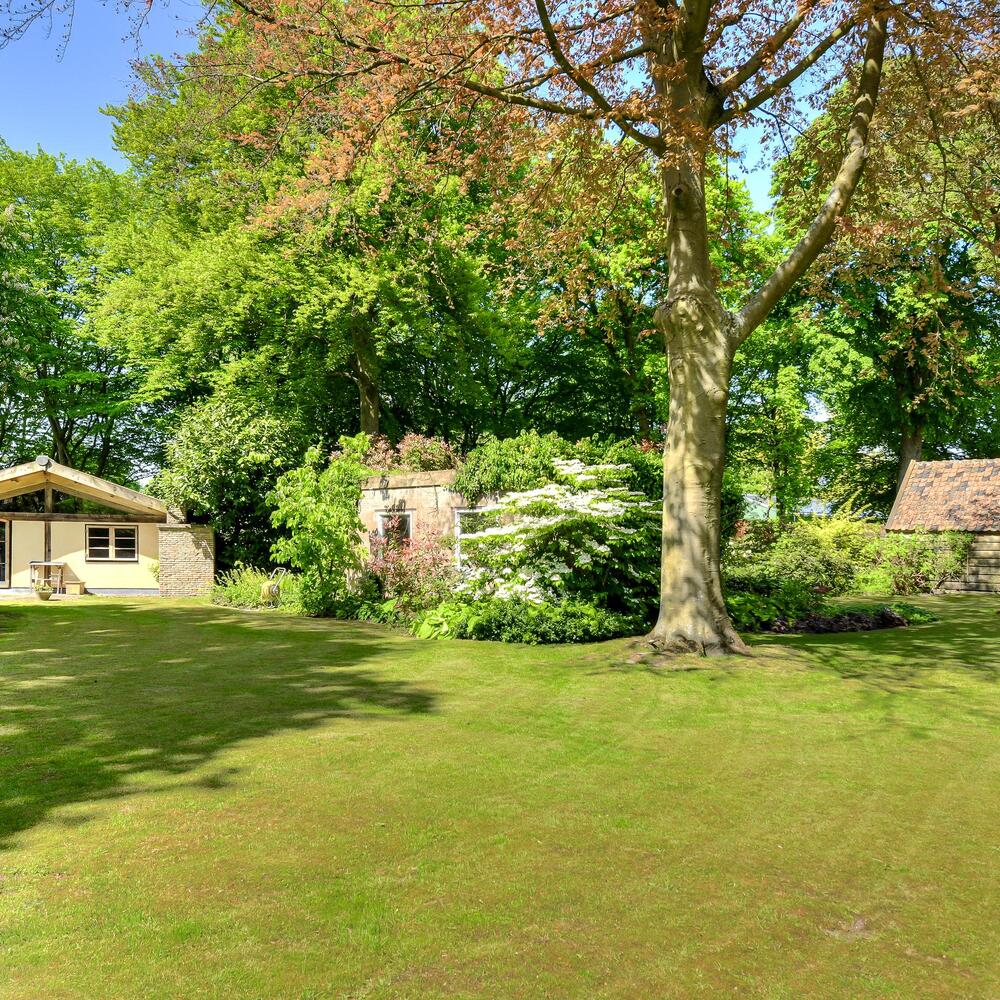
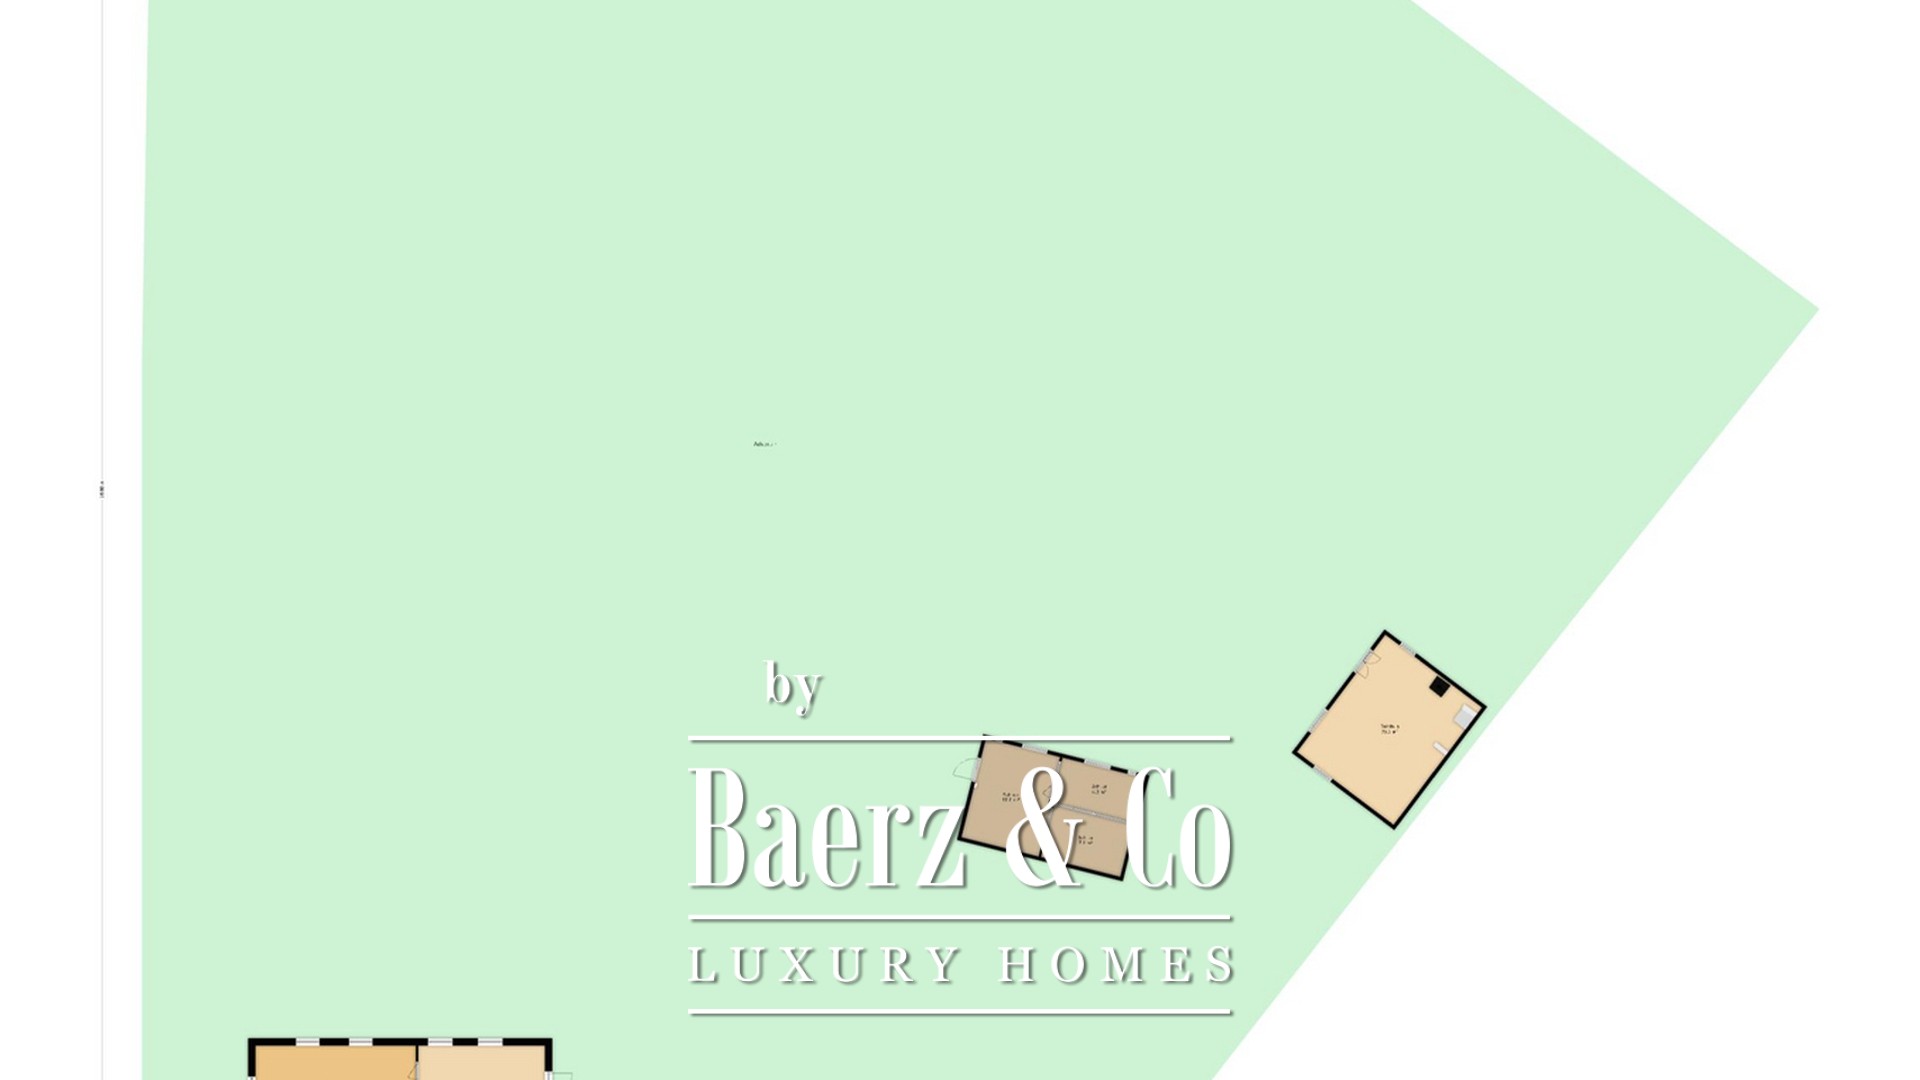
The extensive plot of 3,674 m² offers a park-like garden with ample privacy. The garden itself is beautifully landscaped and fully enclosed. A spacious lawn, mature trees, lush borders, and various green elements together create an attractive and well-maintained whole. It is a wonderful place to quietly enjoy outdoor living.
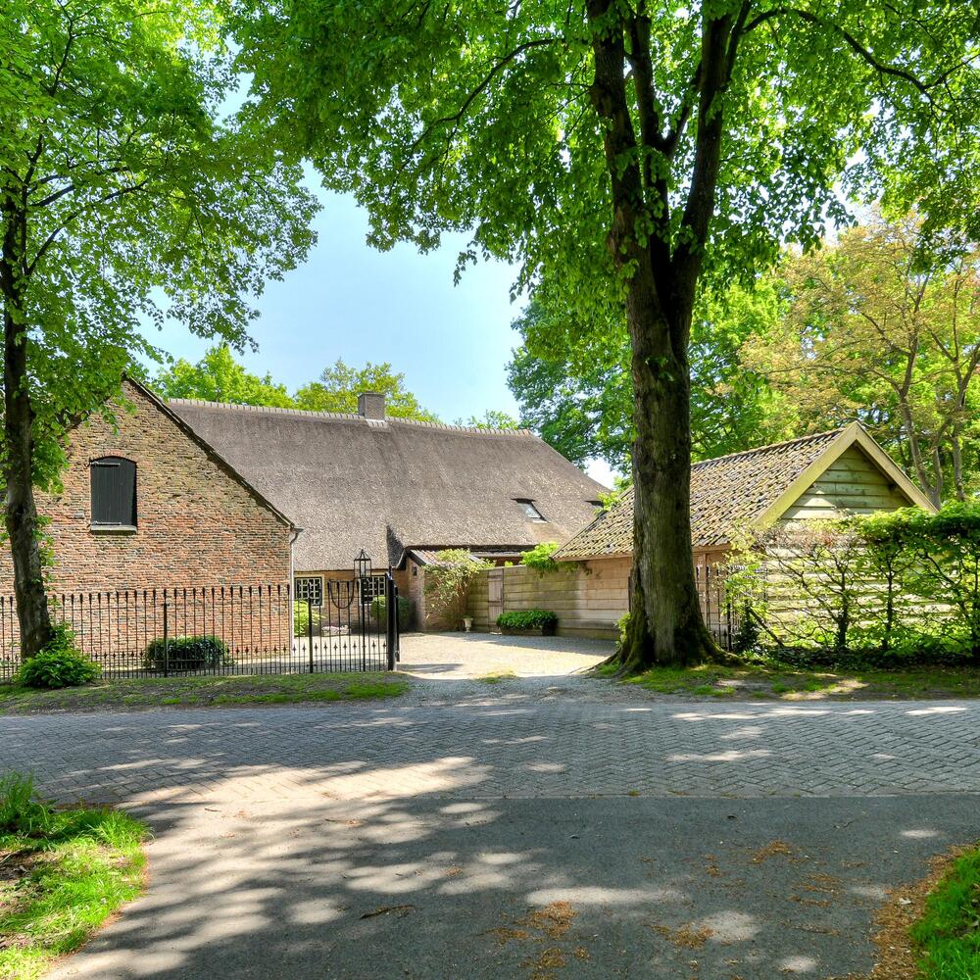
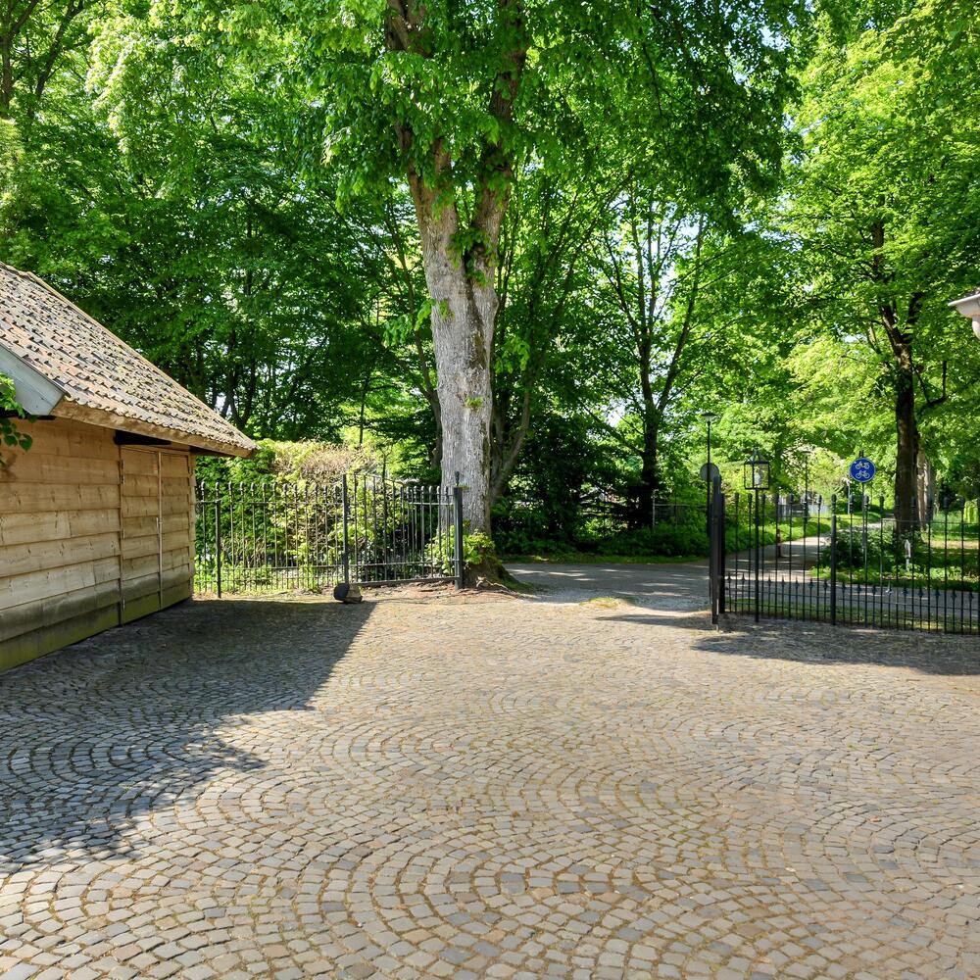
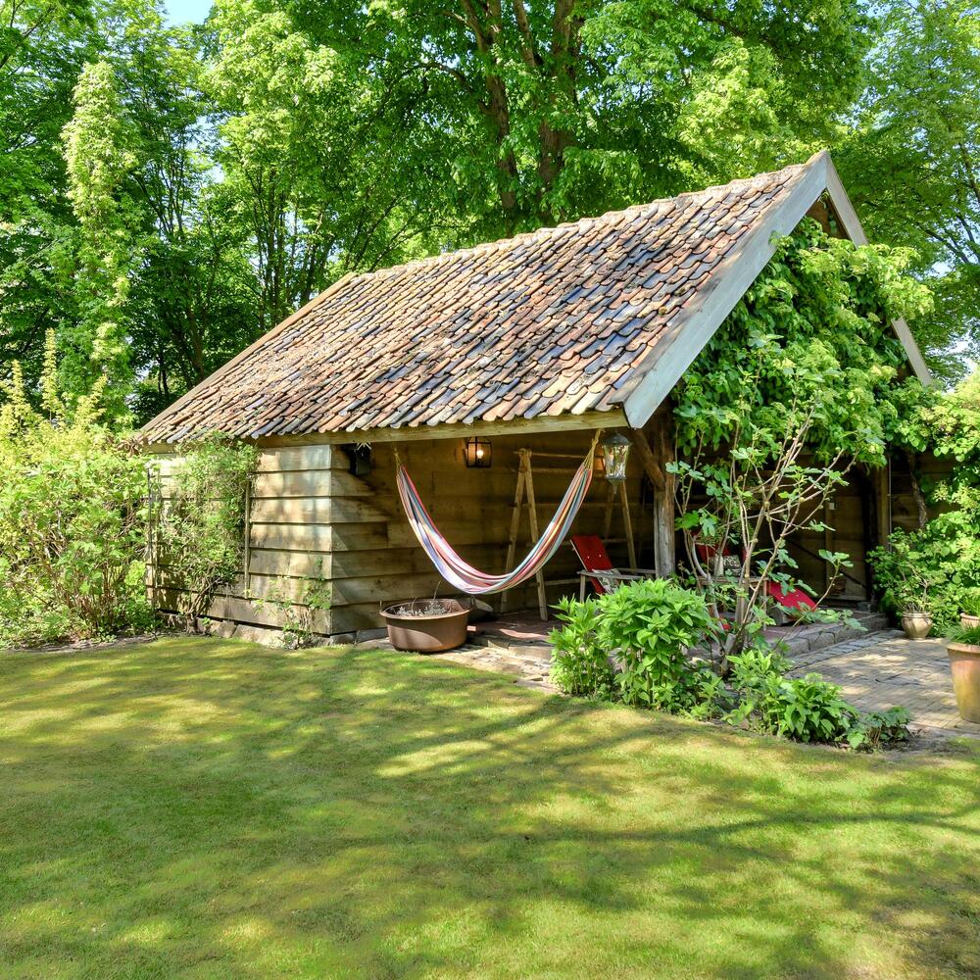
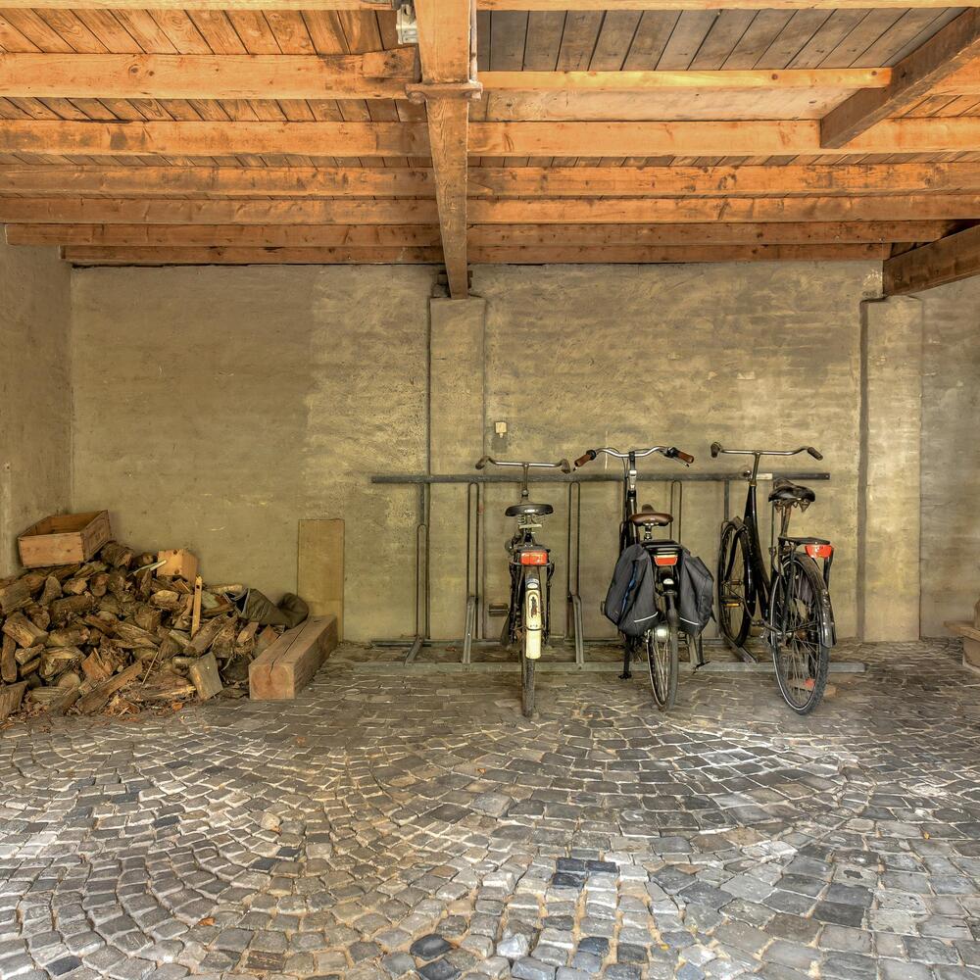
To the rear is a generous driveway with parking for several cars, a double carport adjoining the house, a shed, a wooden garage with canopy, and a garden house.
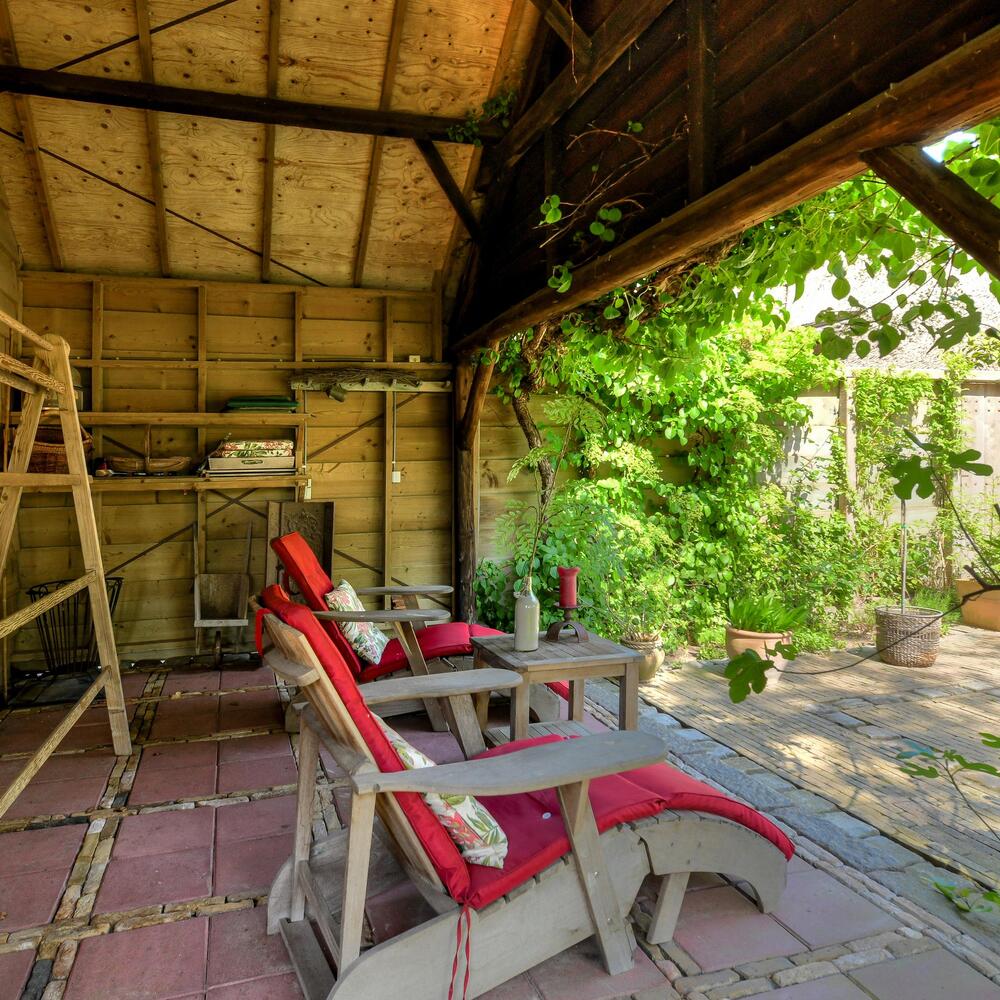
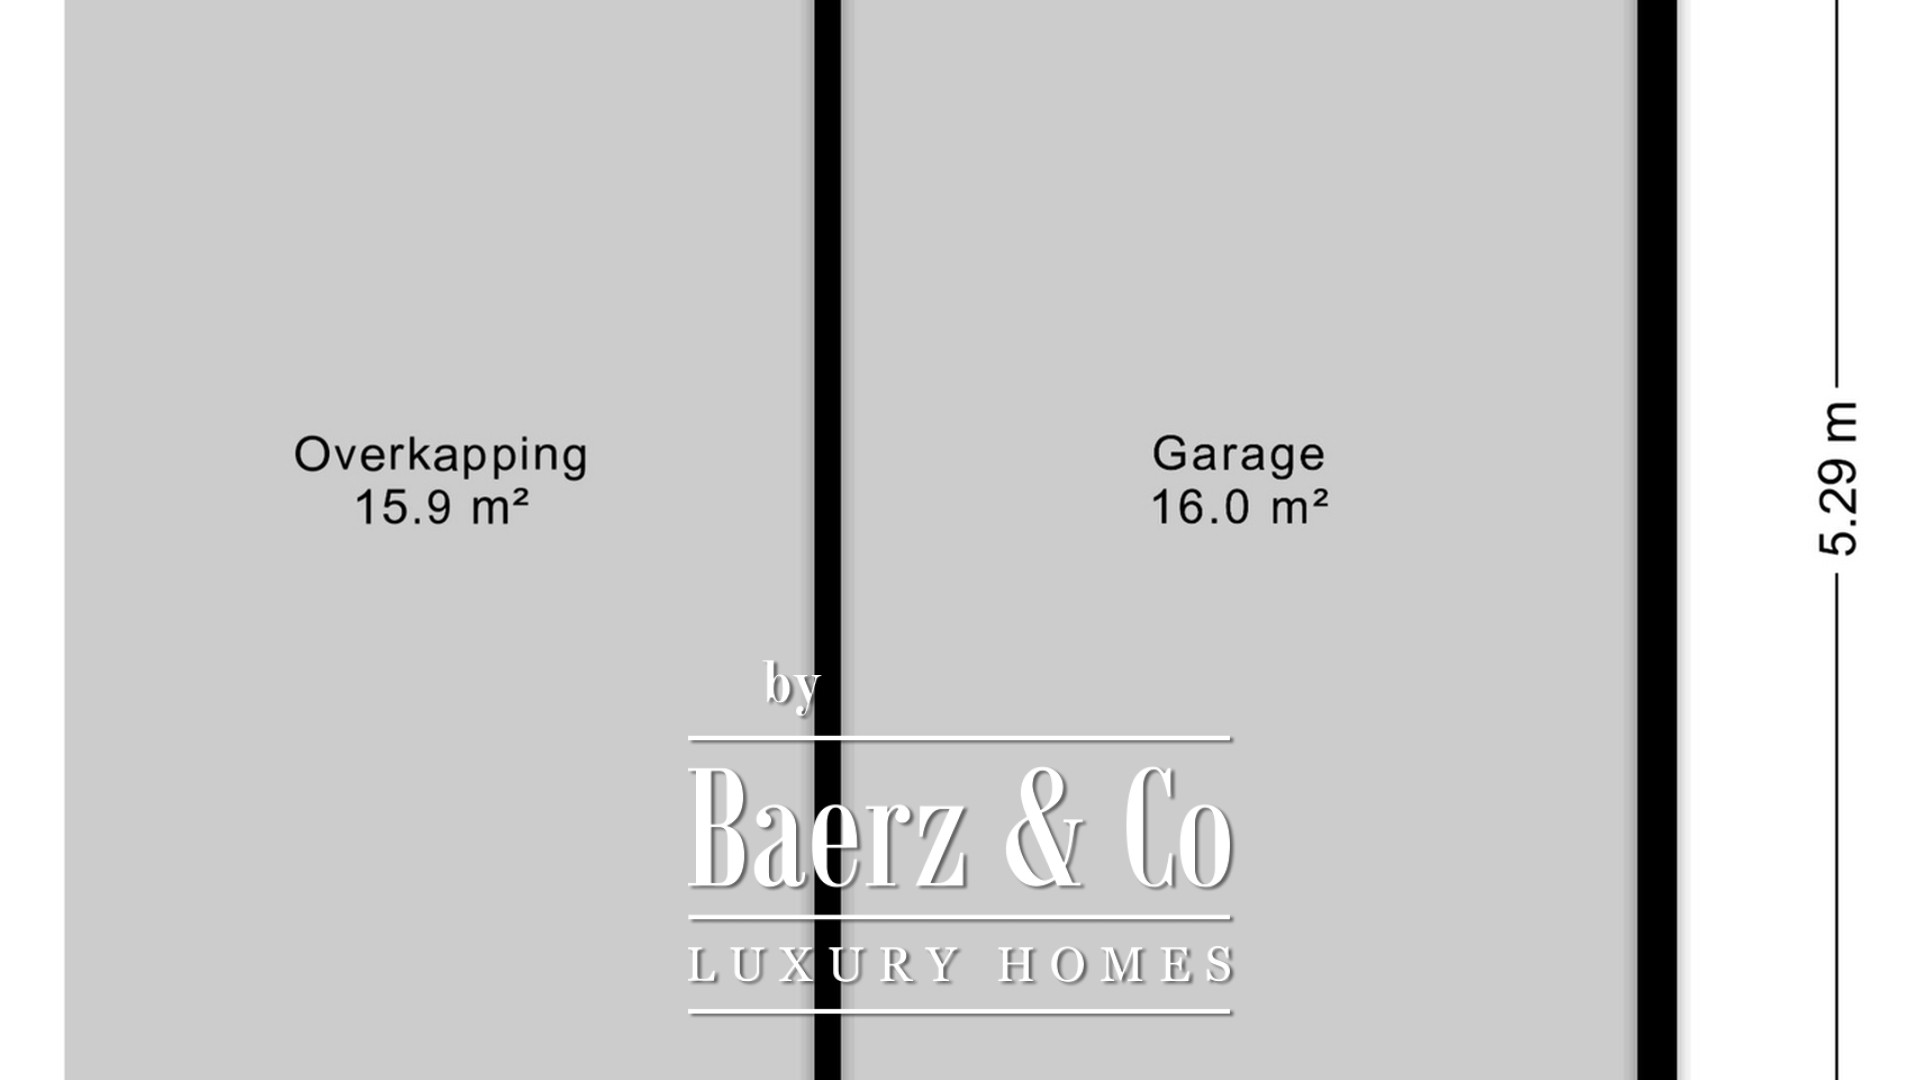
WOODEN GARAGE/CANOPY
Detached garage with canopy next to the driveway, adjoining the garden.
DOUBLE CARPORT
Double carport adjacent to the house with a side door to the utility room and access to a large attic of approximately 45 m² via a fixed staircase.
SHED
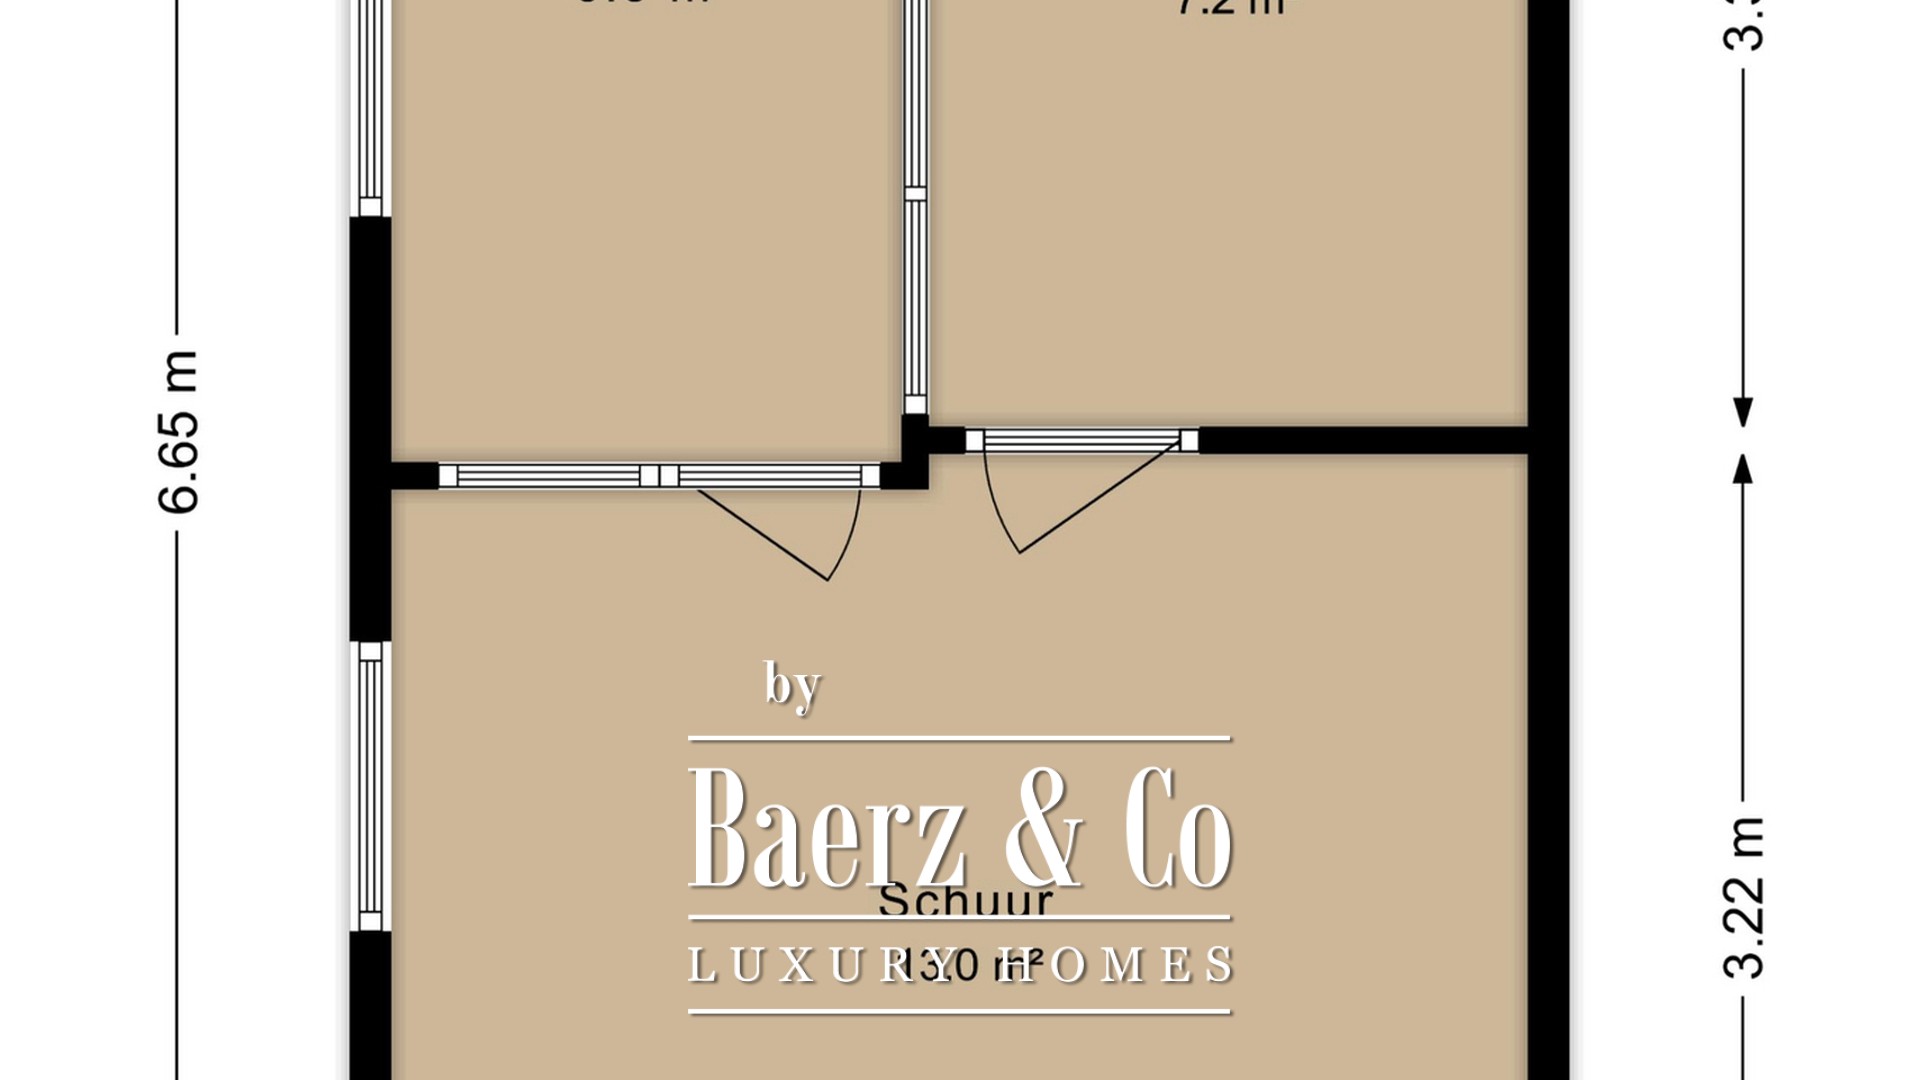
In the garden is a detached brick shed of approximately 27 m².
GARDEN HOUSE
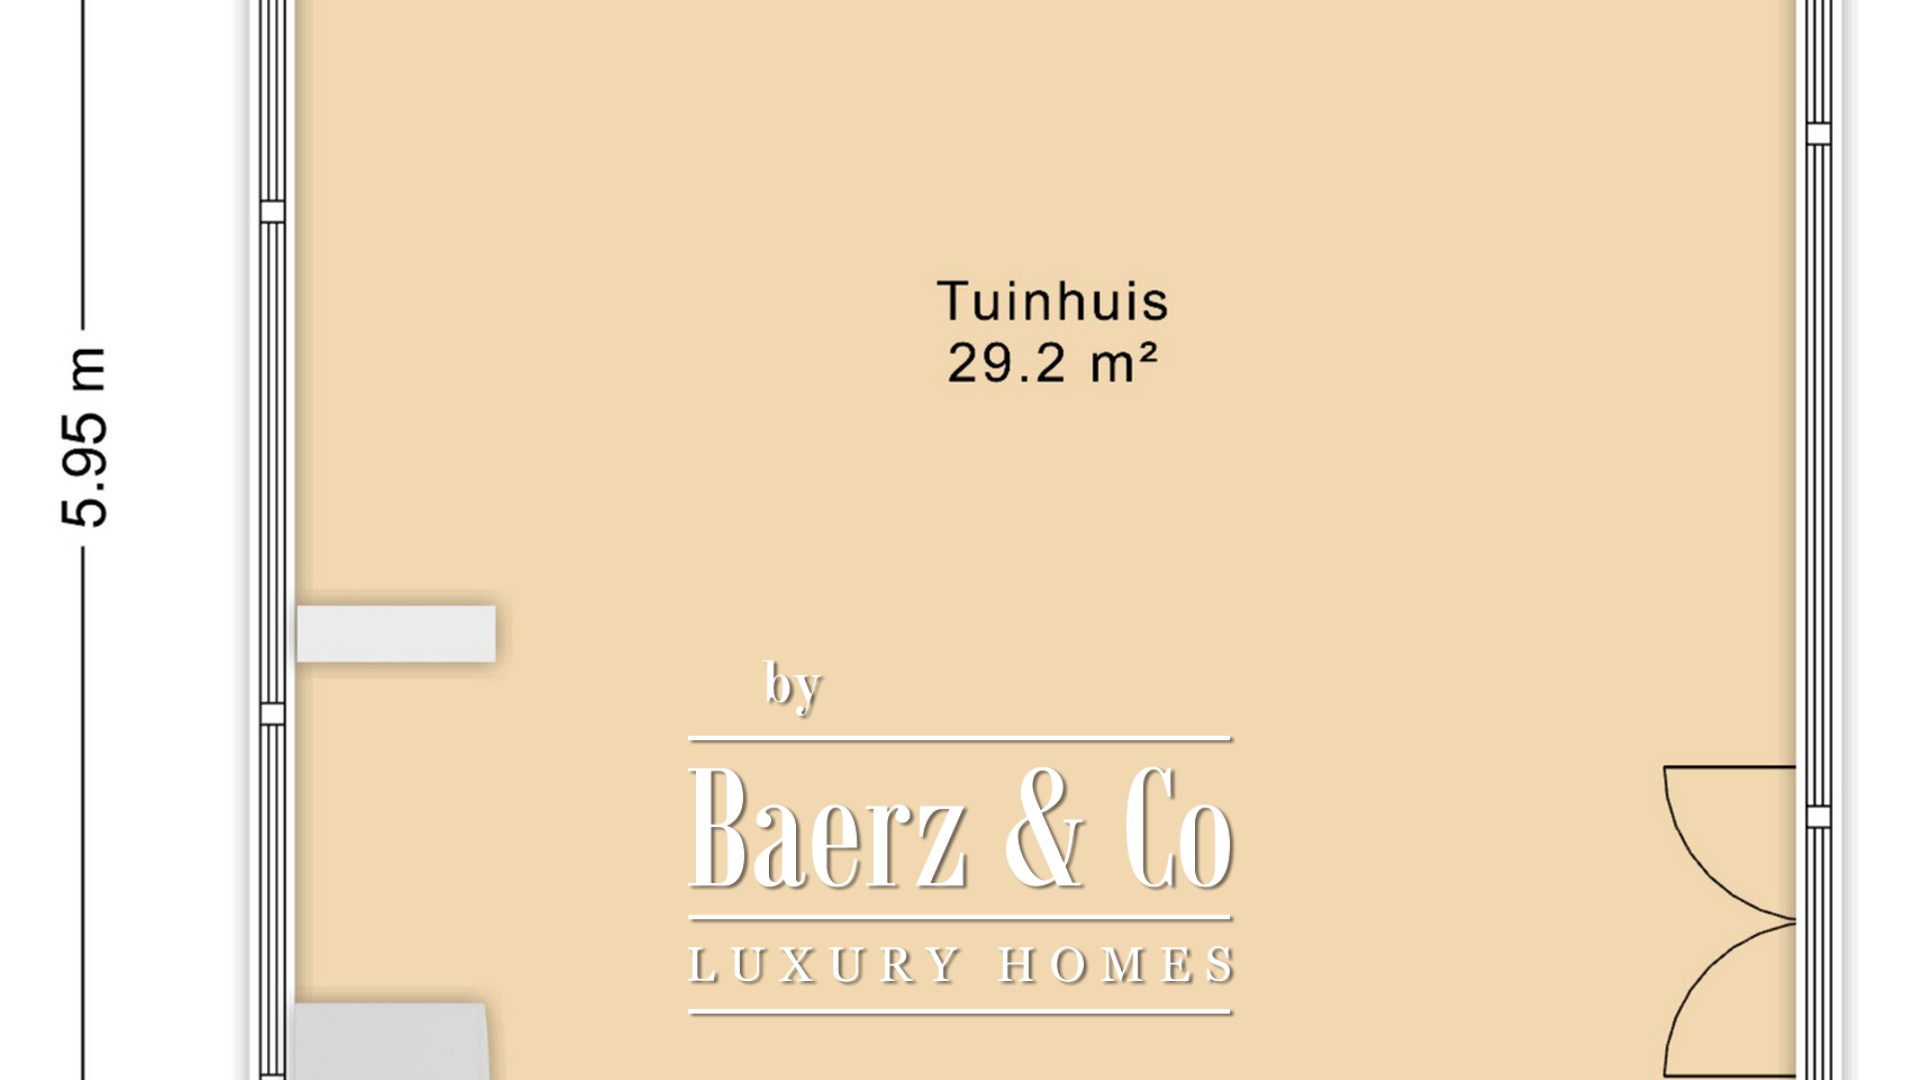
The garden features an ecologically insulated garden house of approximately 29 m². This space is versatile and ideal as an office, studio, hobby room, or guest accommodation.
LOCATION
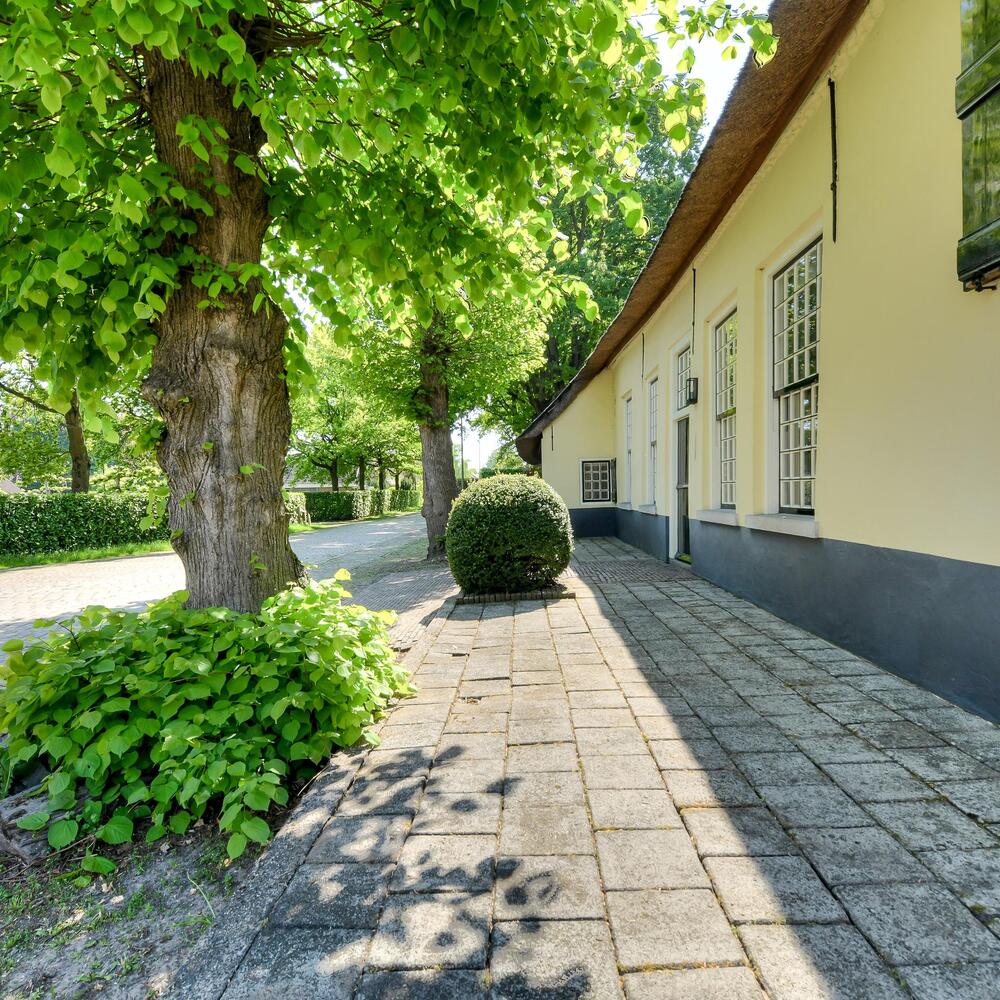
The farmhouse is located on the charming Leijsenstraat, a street with characteristic cobblestones, in the Heilige Driehoek of Oosterhout. This special historic area is formed by three adjoining monastery complexes: Sint-Catharinadal, Onze Lieve Vrouwenabdij, and Sint-Paulusabdij.
The Leijsenakkers neighborhood is known for its peaceful and green character, combined with an attractive mix of historic and modern homes.
Oosterhout offers a pleasant combination of tranquility and urban amenities. The historic center with the Markt and the Heuvel provides a varied selection of shops, restaurants, and terraces. Supermarkets, public transport, and several primary and secondary schools are within walking or cycling distance.
Thanks to the convenient location near the A27, A58, and A59 motorways, surrounding cities and villages are easily accessible. The center of Breda is also reachable by bus within about fifteen minutes.
HISTORY
The dwelling is located in a historic building with a rich past. The farmhouse is designated as a municipal monument. The property has had several names, such as “'t Geelhuys” - “het Oude Tolhuijs” - “de Twee Belle”, but is still known as “Het Geel Huis”.
The current Geel Huis was a well-known farm with annexed inn, built in 1557. It was already inhabited in 1744. The staircase disappeared with the construction of the tram line in 1881, but was reattached in 1969. Until 1895, the farm was owned by Brewery “de Gecroonde Bel”, after which it was sold to John Baptista Poppelaars. Het Geel Huis was also called the lodging house “de Bellen”. Until the 1960s, it served as a neighborhood café, and subsequently as a residence.
The farm is partially underpinned by two authentic (wine) cellars, built with yellow-plastered facades and a rear stable of red brick in cross bond. The architectural style and materials used are characteristic of the period in which the farm was built, contributing to the authentic appearance of the property.
DISTINCTIVE LIVING
Leijsenstraat 51 is more than just a house and is difficult to compare with other homes. The combination of centuries-old history, authentic details, generous living areas, a large plot, and a beautiful green setting makes “Het Geel Huis” unique. A monumental home with character, space, and a story.
Oosterhout stands apart for its blend of heritage, tranquil living, and access to Dutch urban amenities. Residents enjoy a cosmopolitan lifestyle, a vibrant local scene, and comprehensive property services appealing to discerning international families and investors.